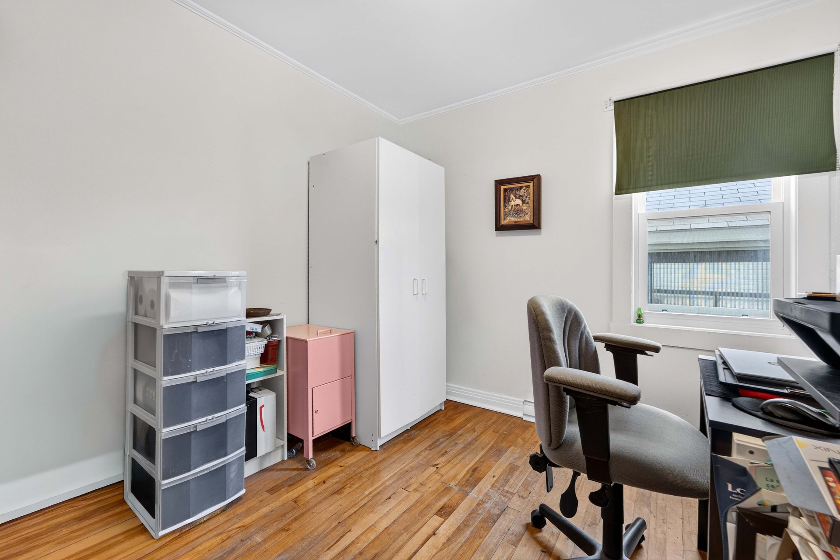
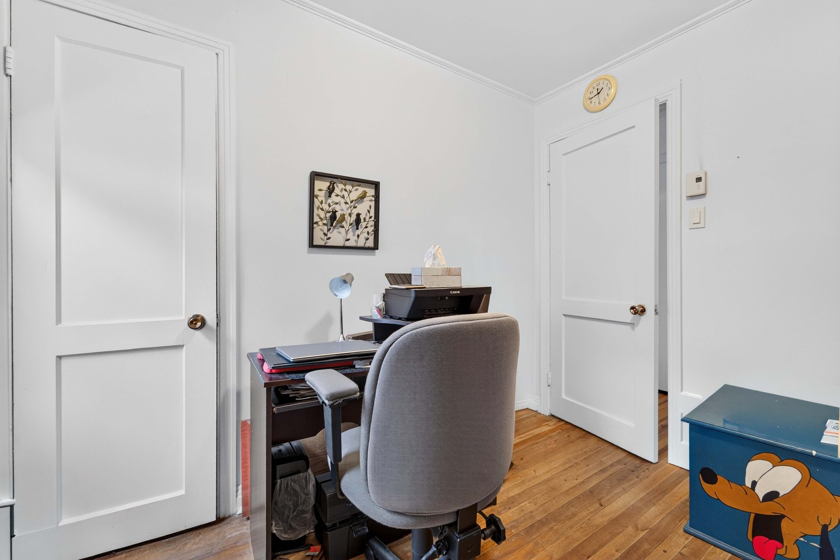
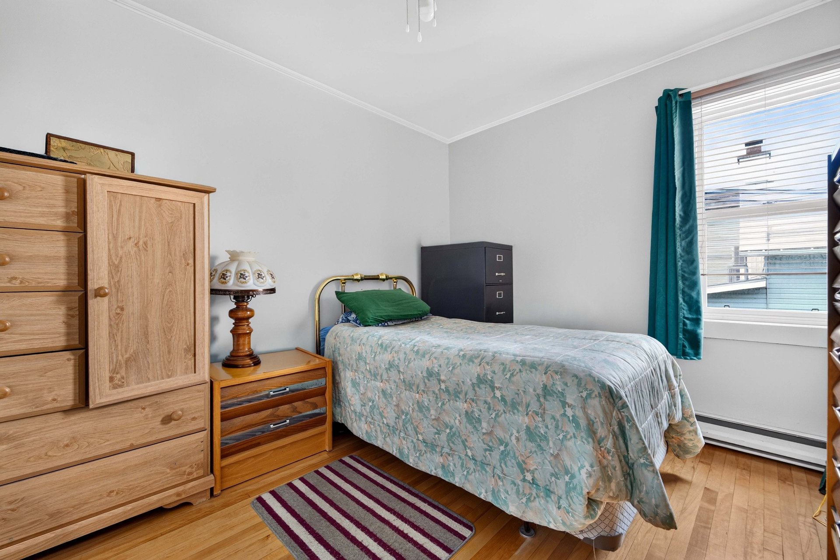
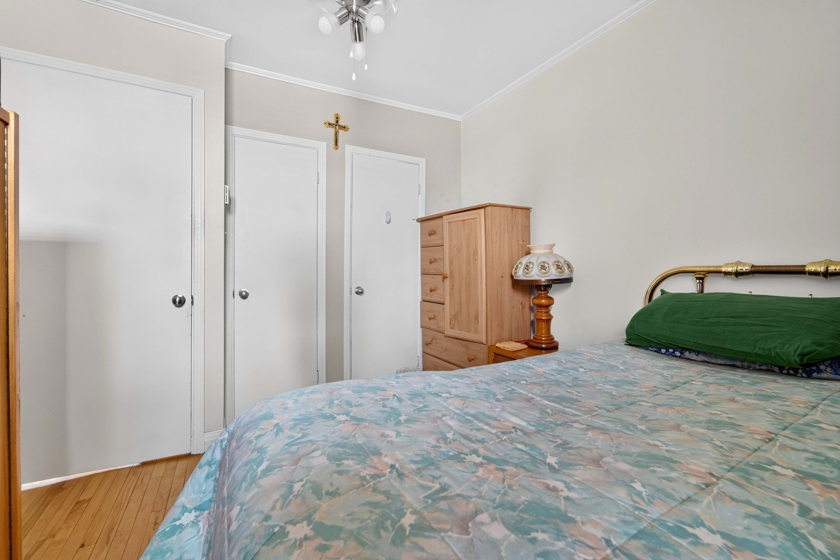
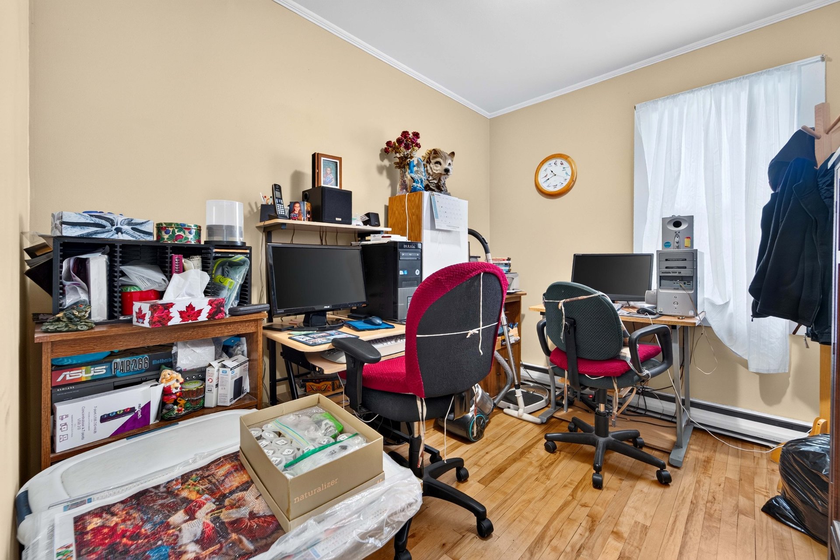
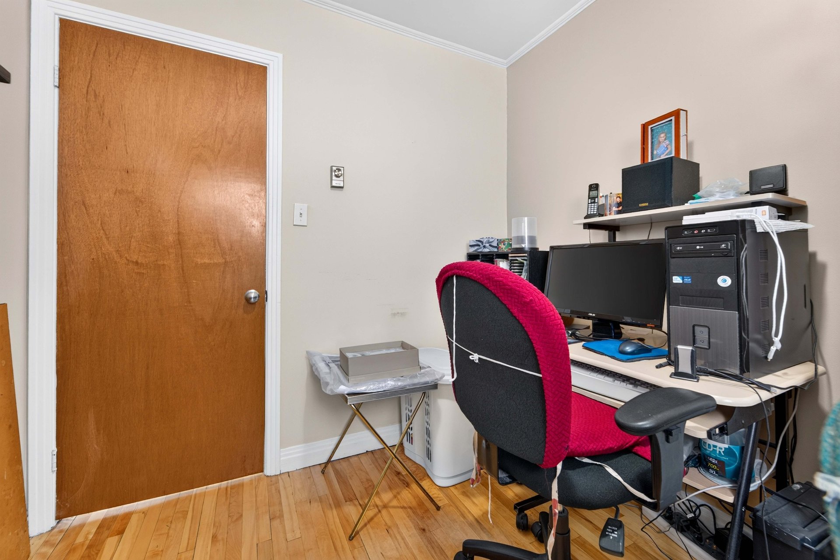
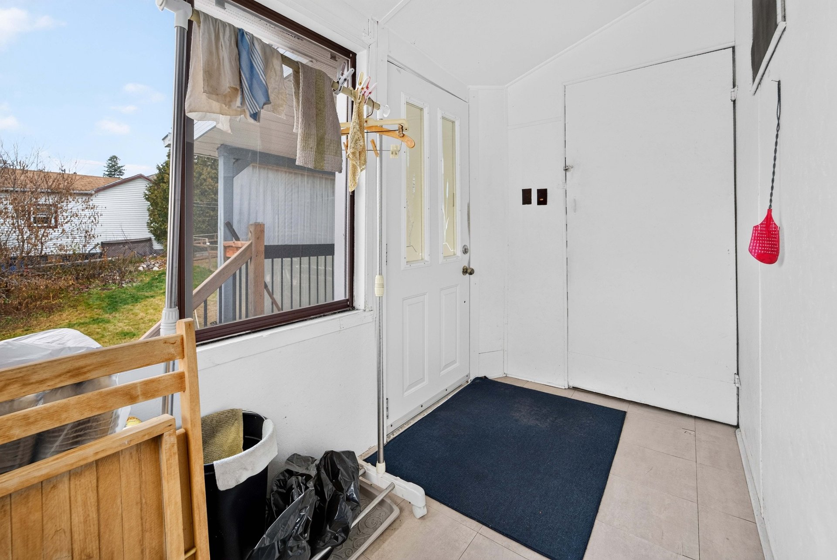
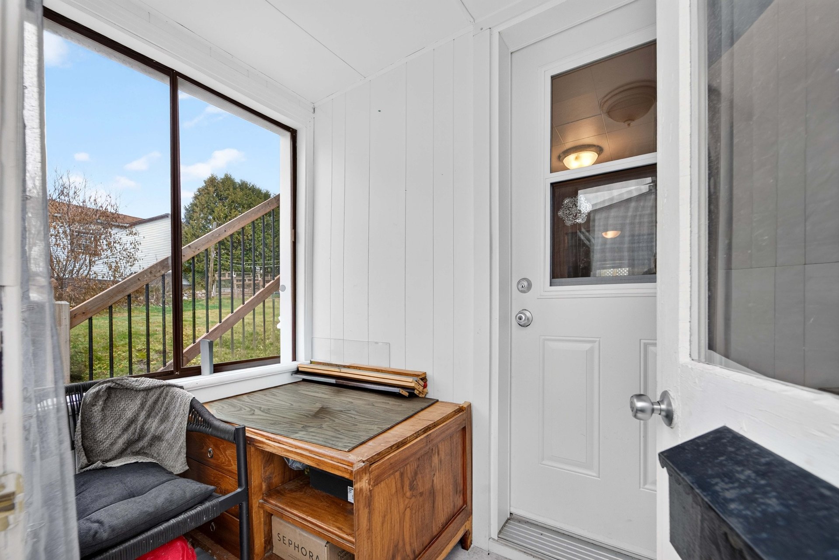
Room Details
| Room |
Dimensions |
Level |
Flooring |
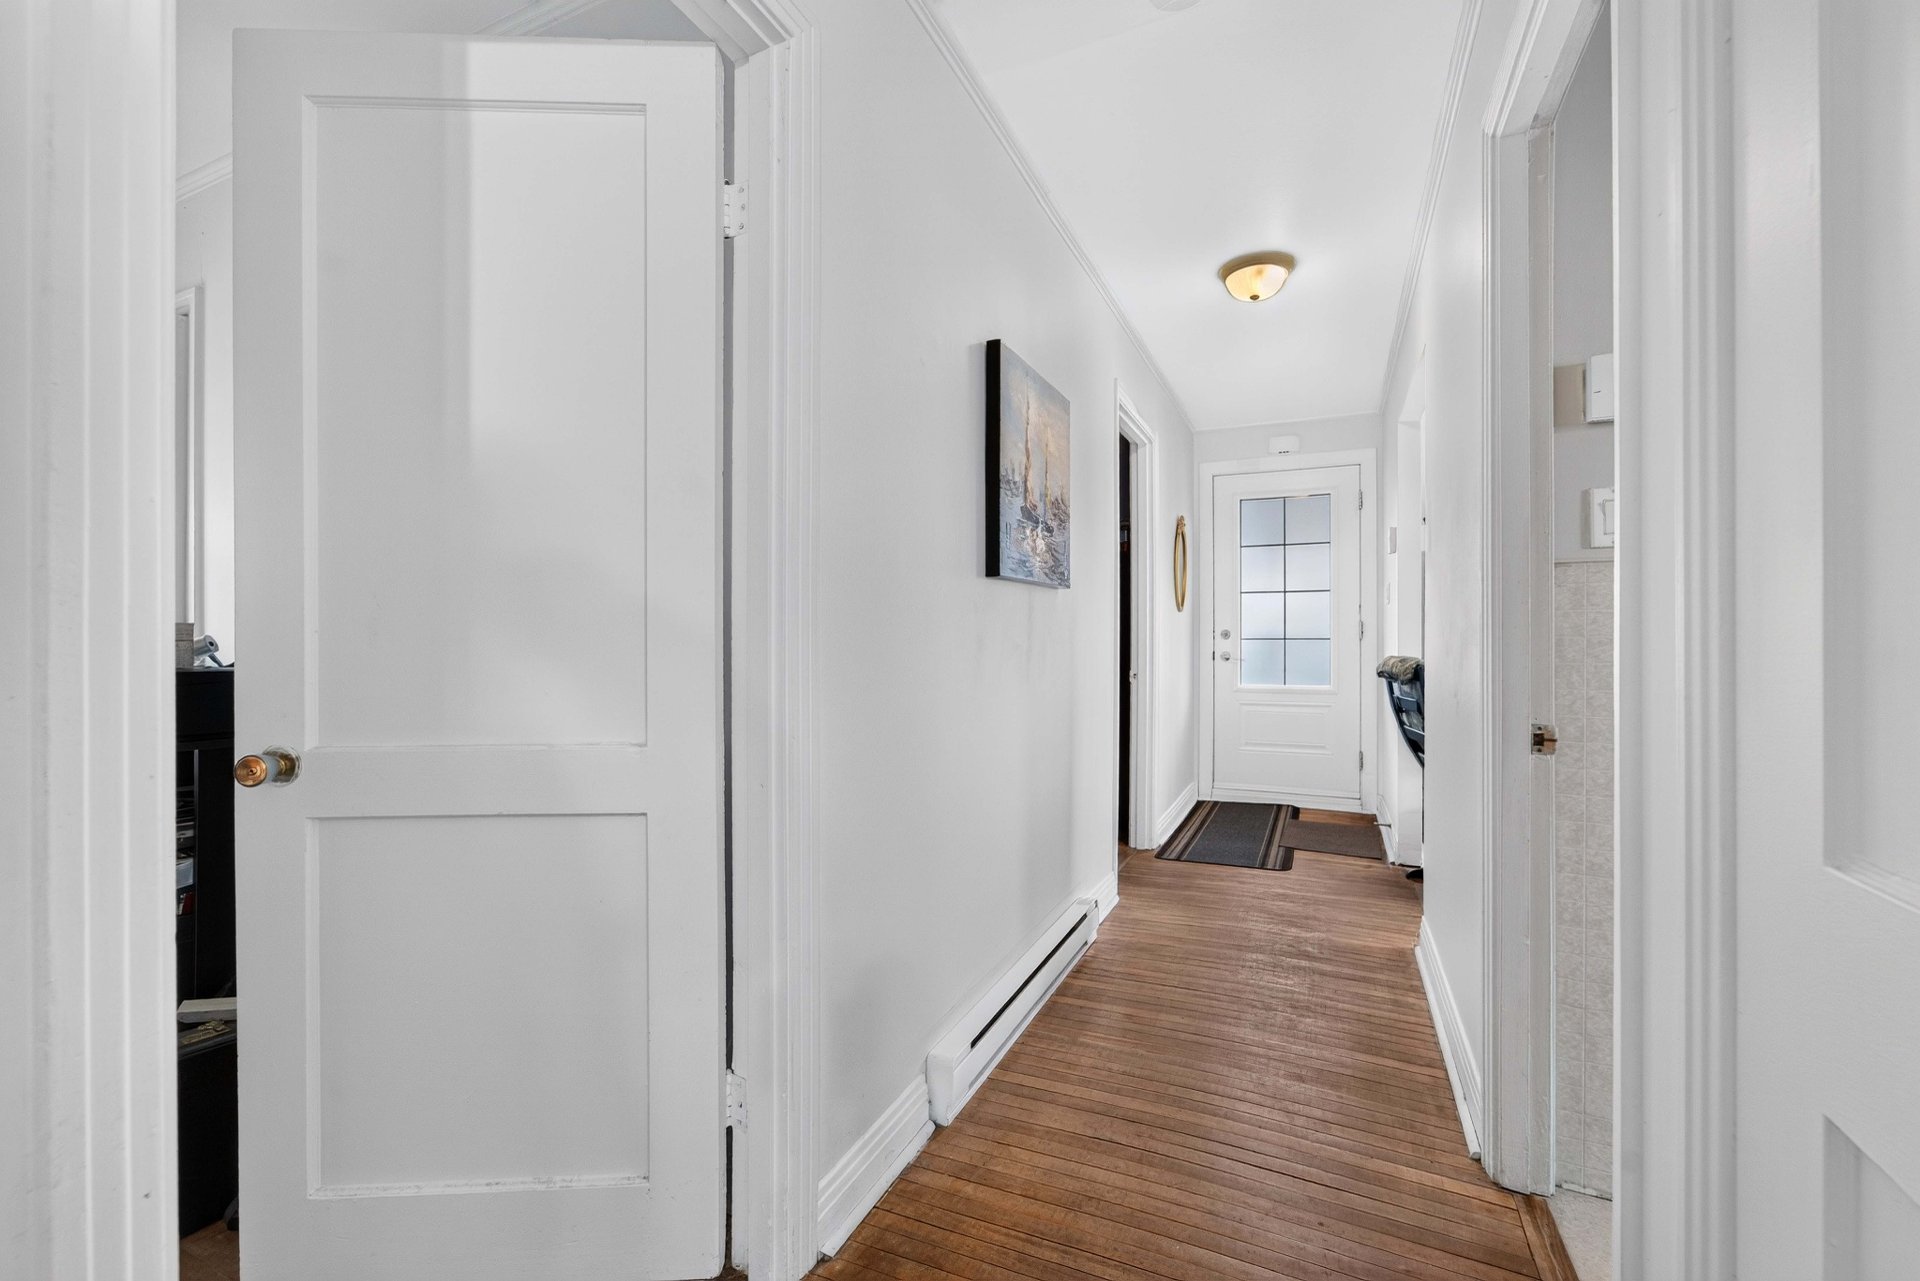
| Hallway |
4.2 x 7.5 P |
Ground Floor |
|
|
16.9 x 5.10 P |
Ground Floor |
|
|
7.4 x 5.4 P |
2nd Floor |
|
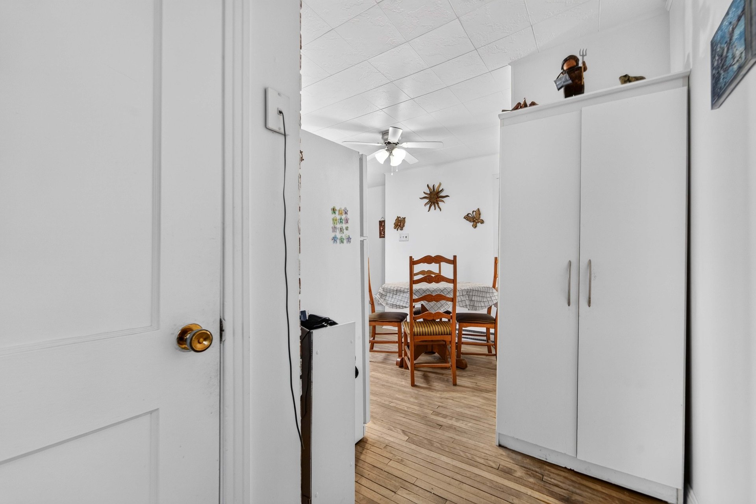
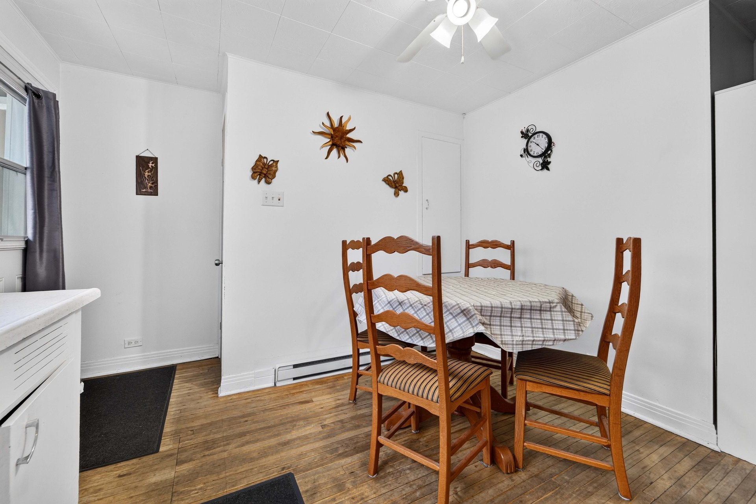
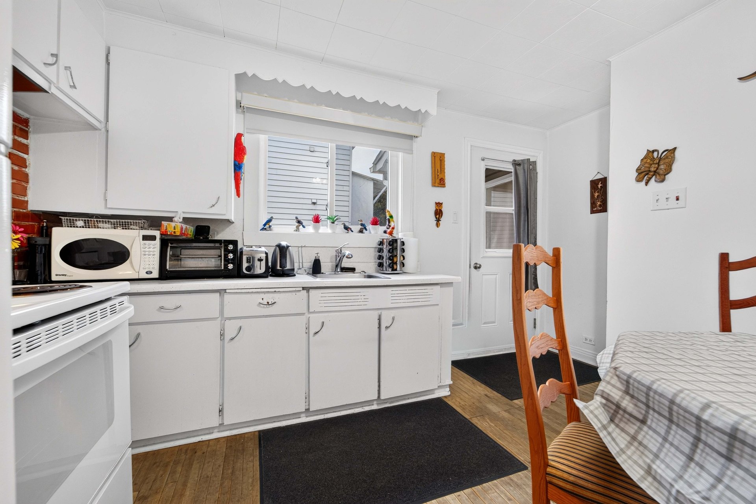
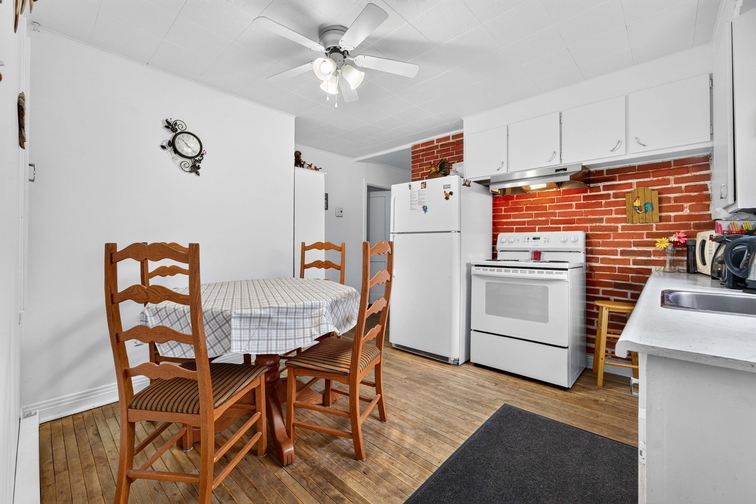
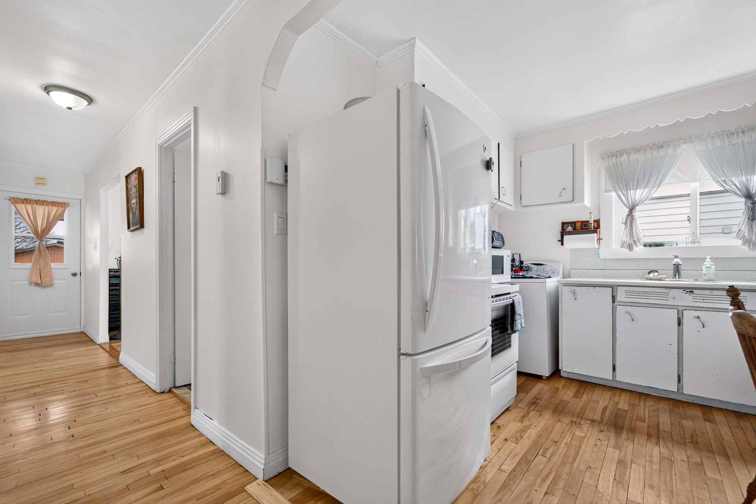
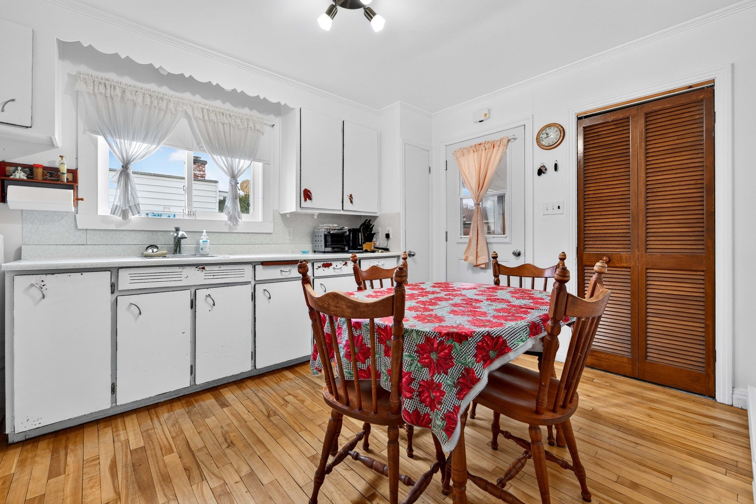
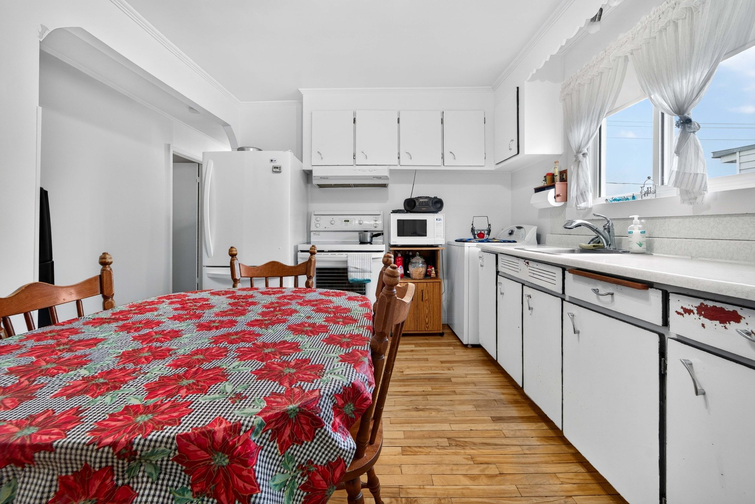
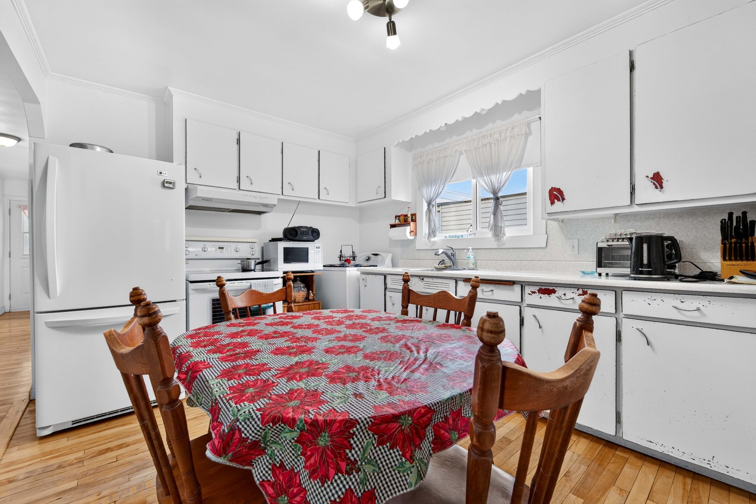
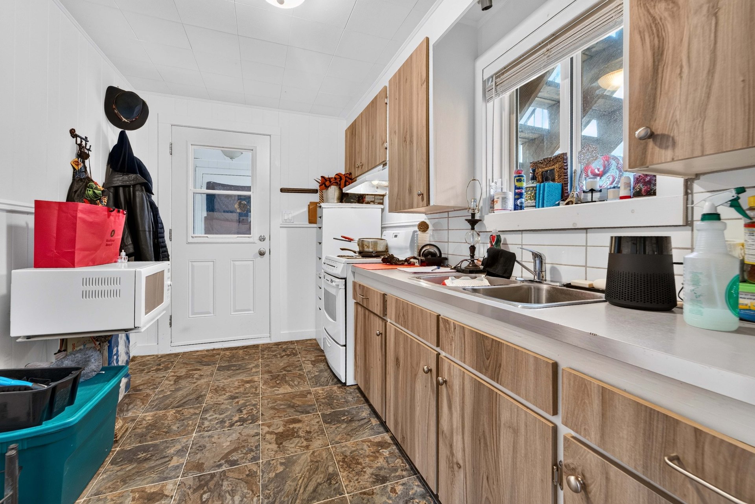
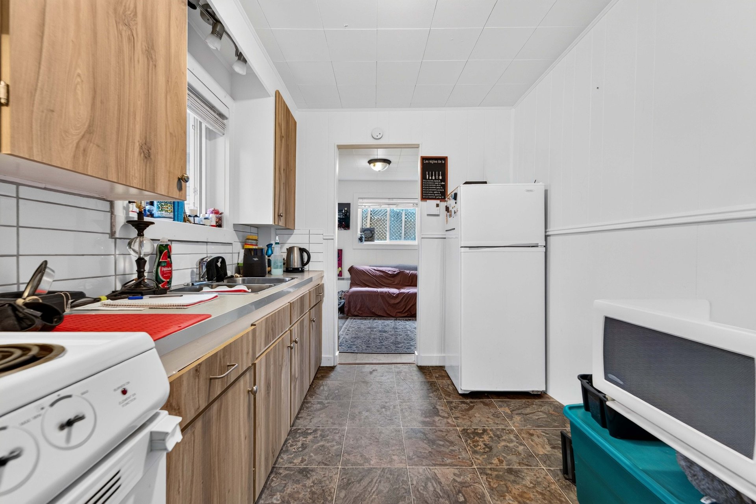
| Kitchen |
11.8 x 7.5 P |
Ground Floor |
|
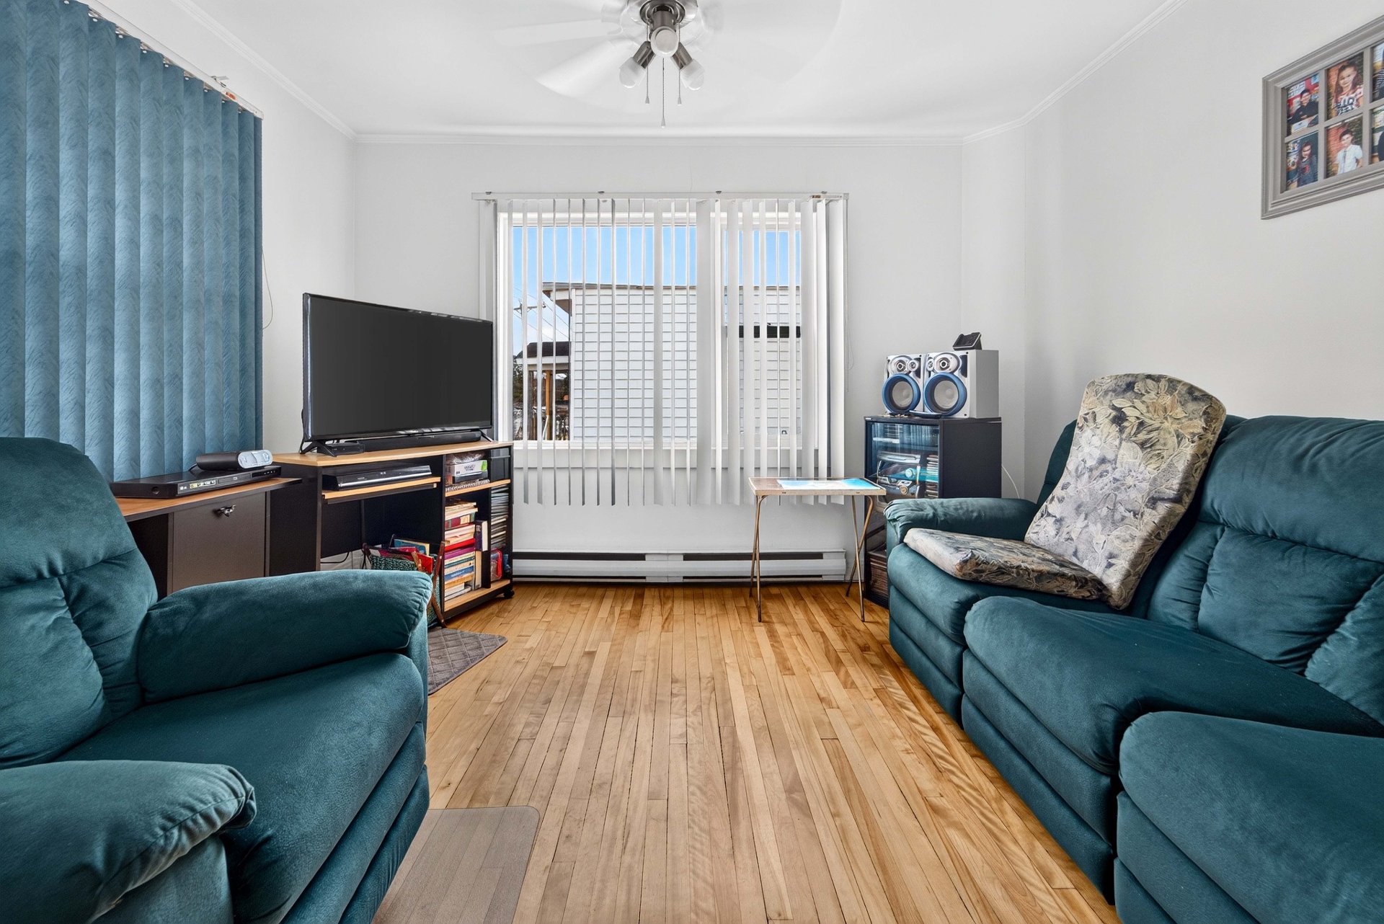
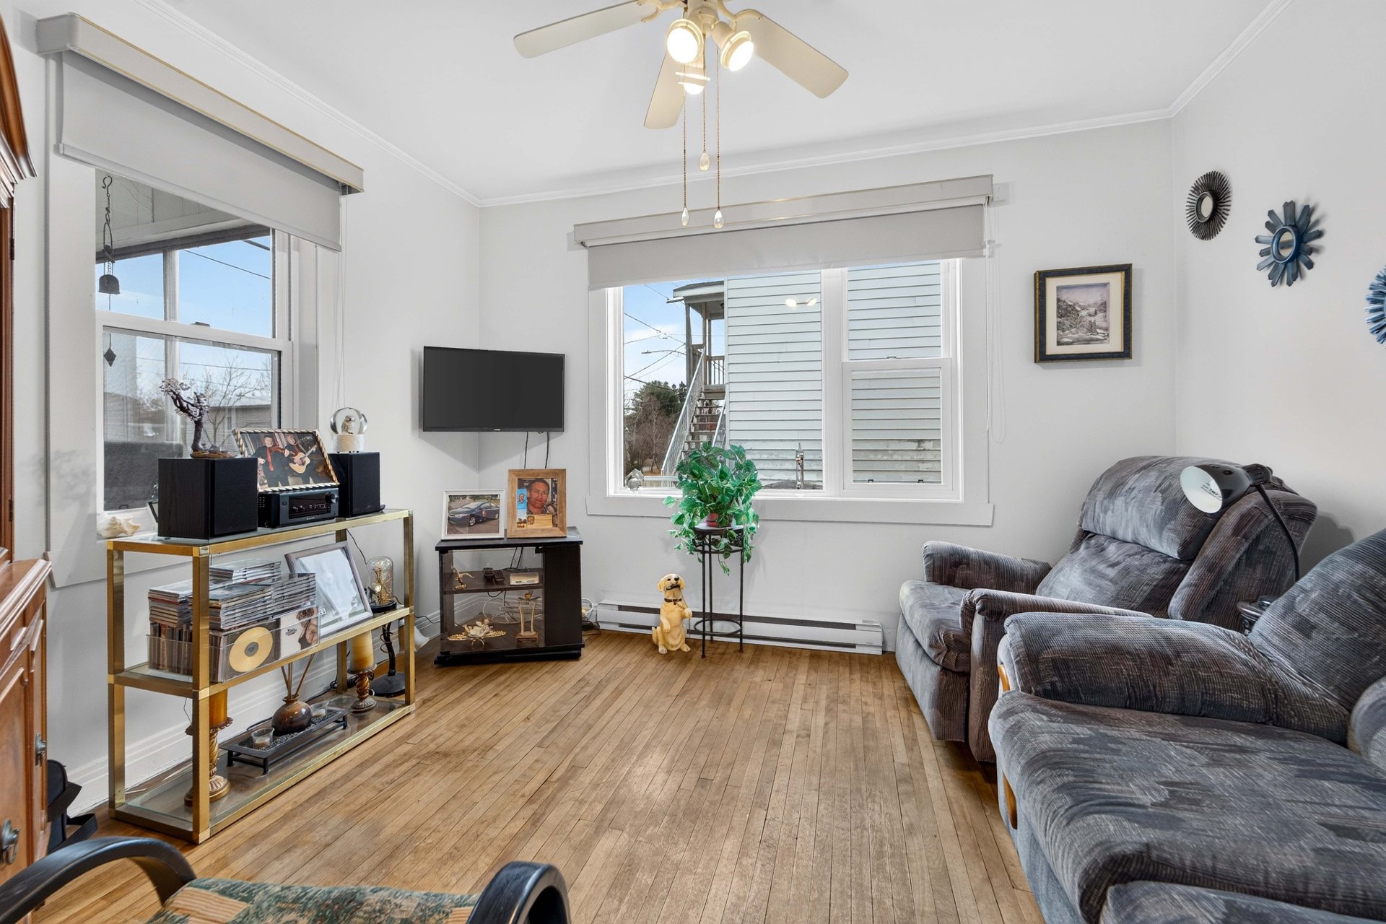
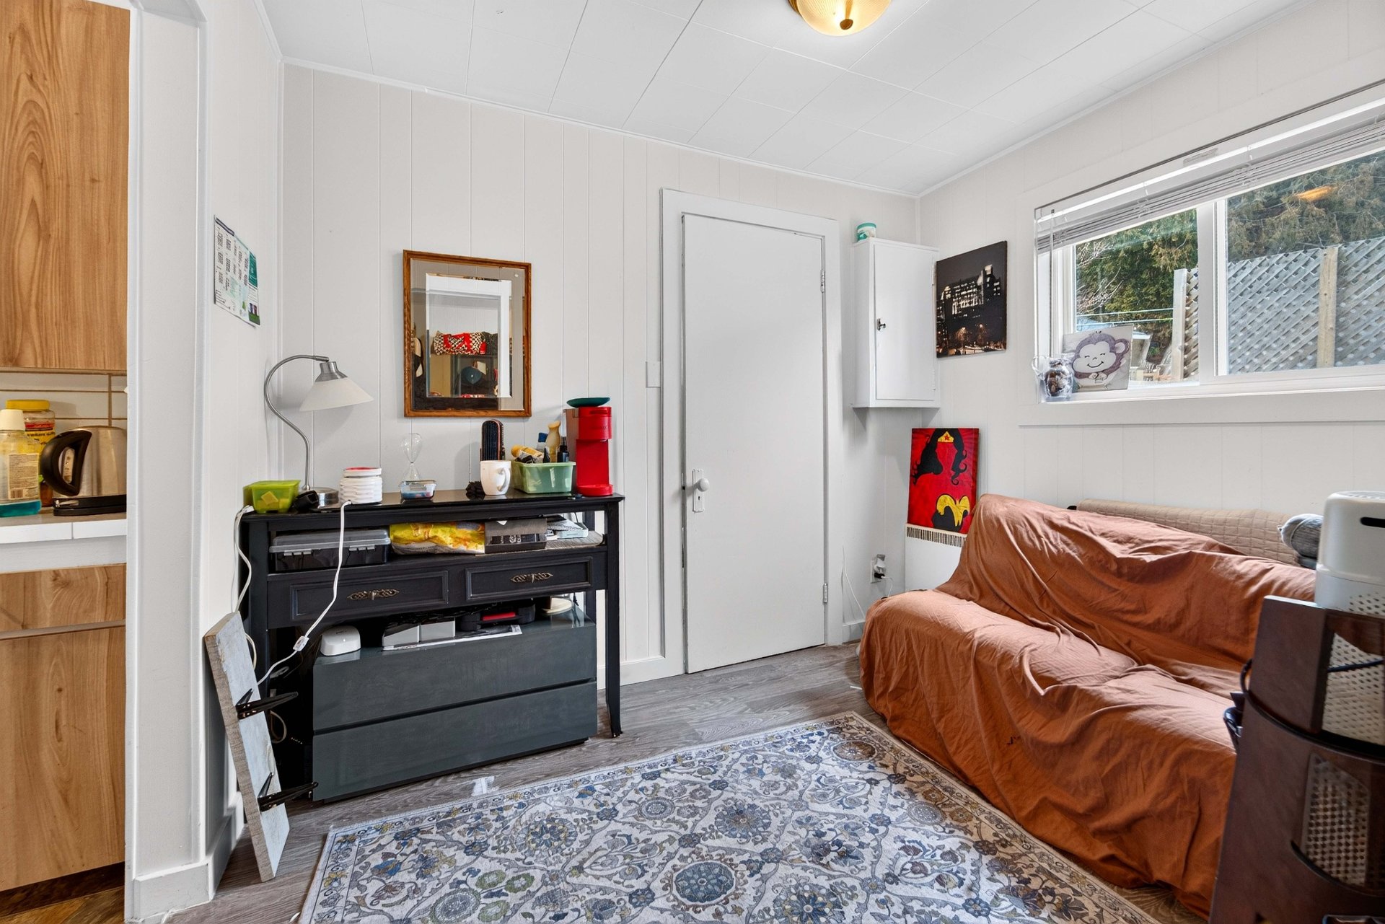
| Living room |
9.6 x 11 P |
Ground Floor |
|
| Hallway |
11.6 x 7.5 P |
2nd Floor |
|
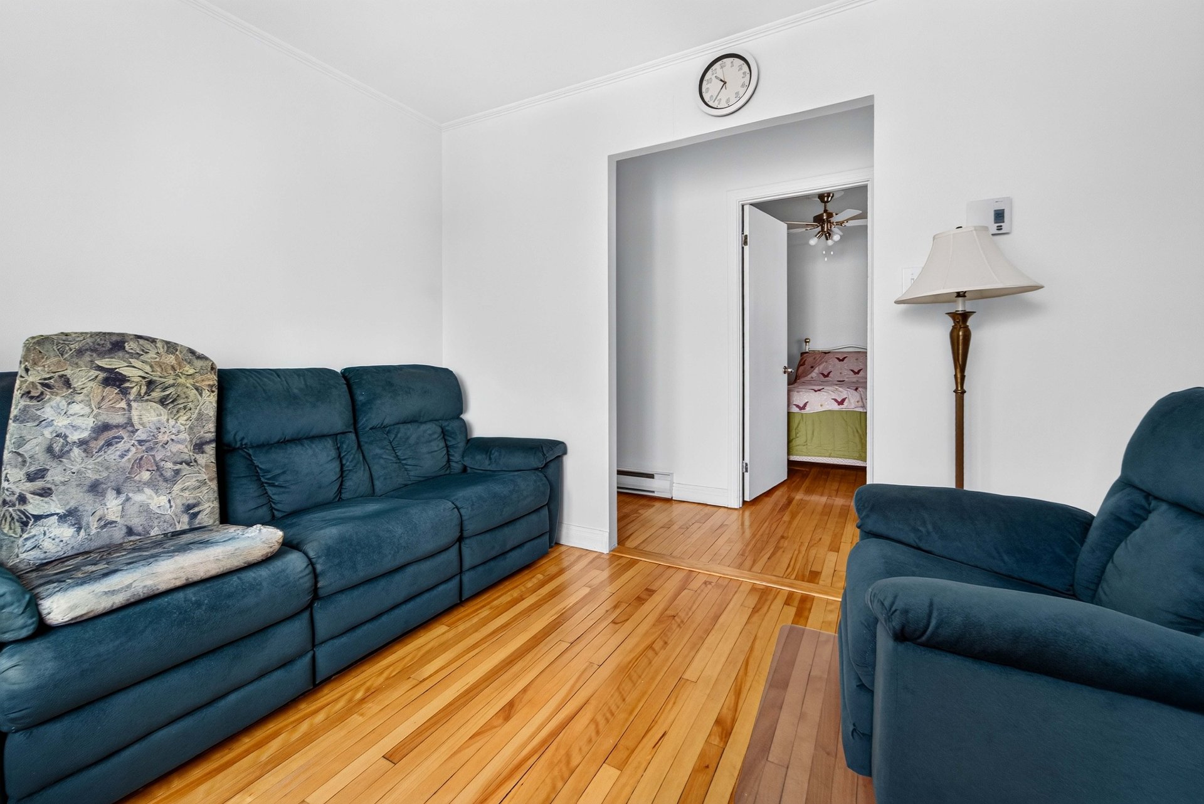
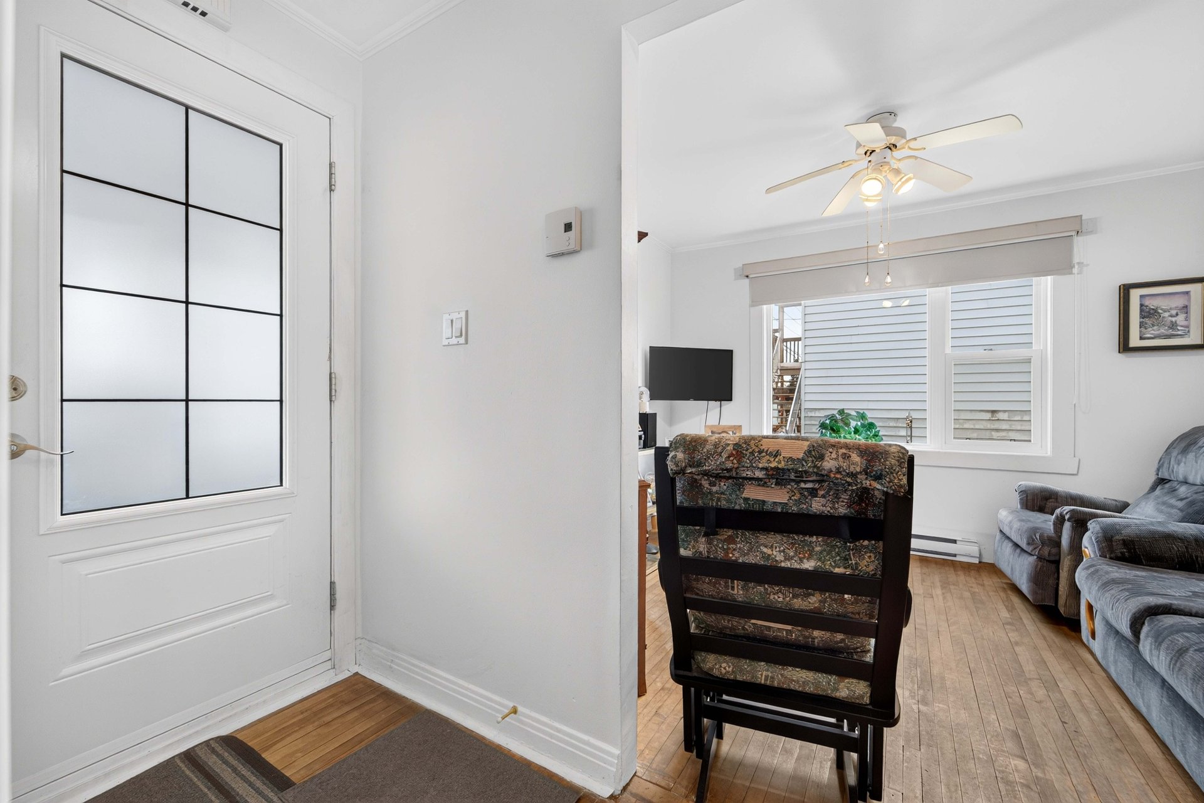
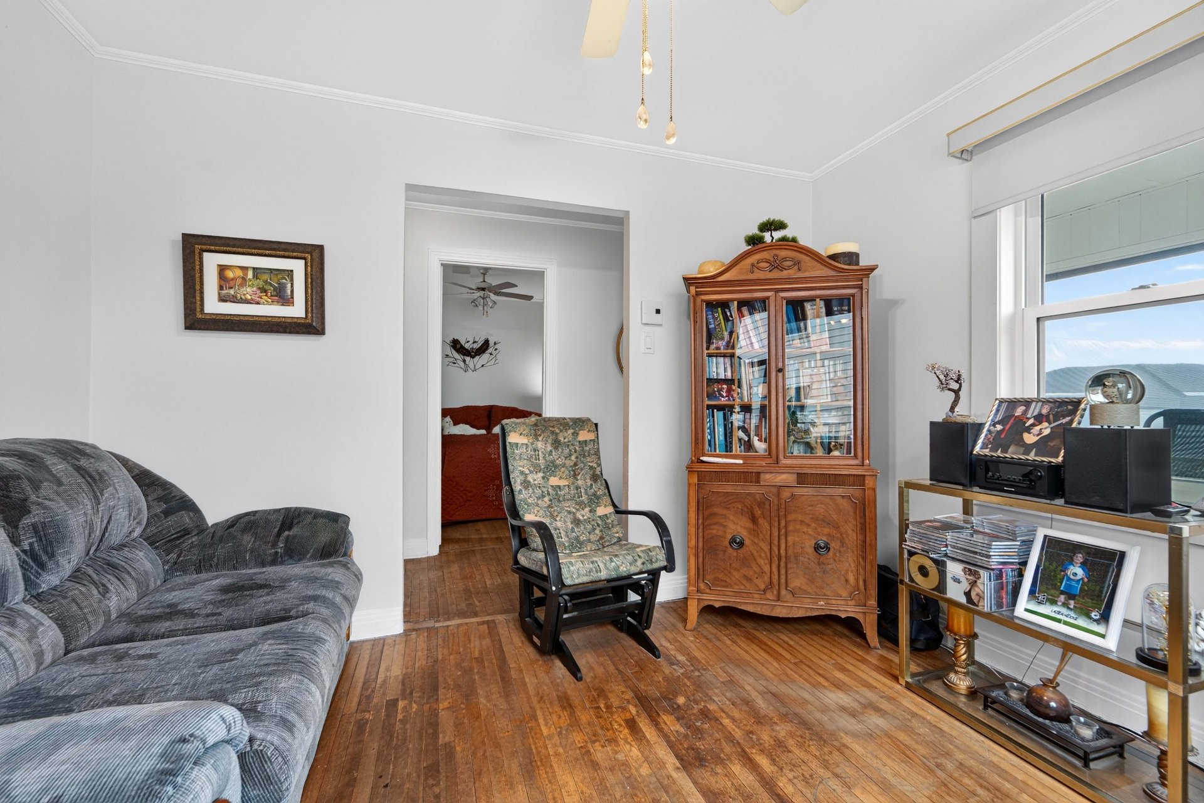
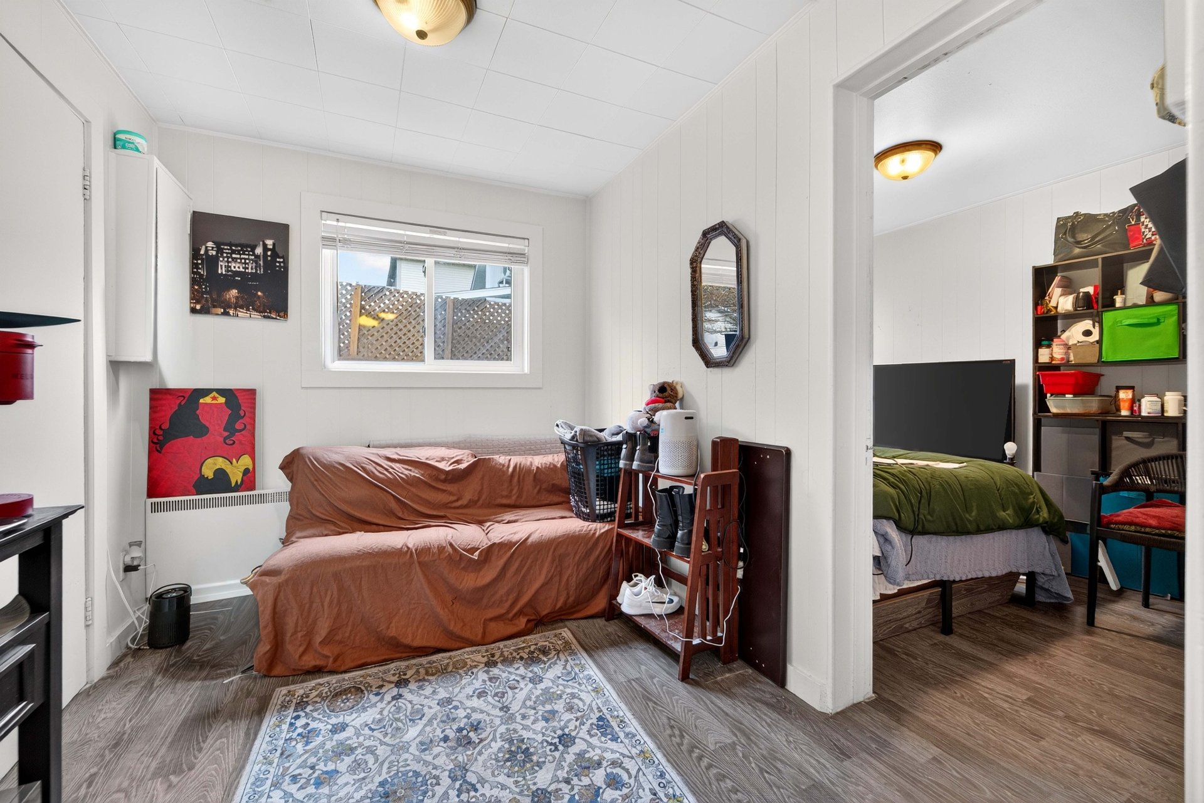
| Living room |
10 x 7.5 P |
Ground Floor |
|
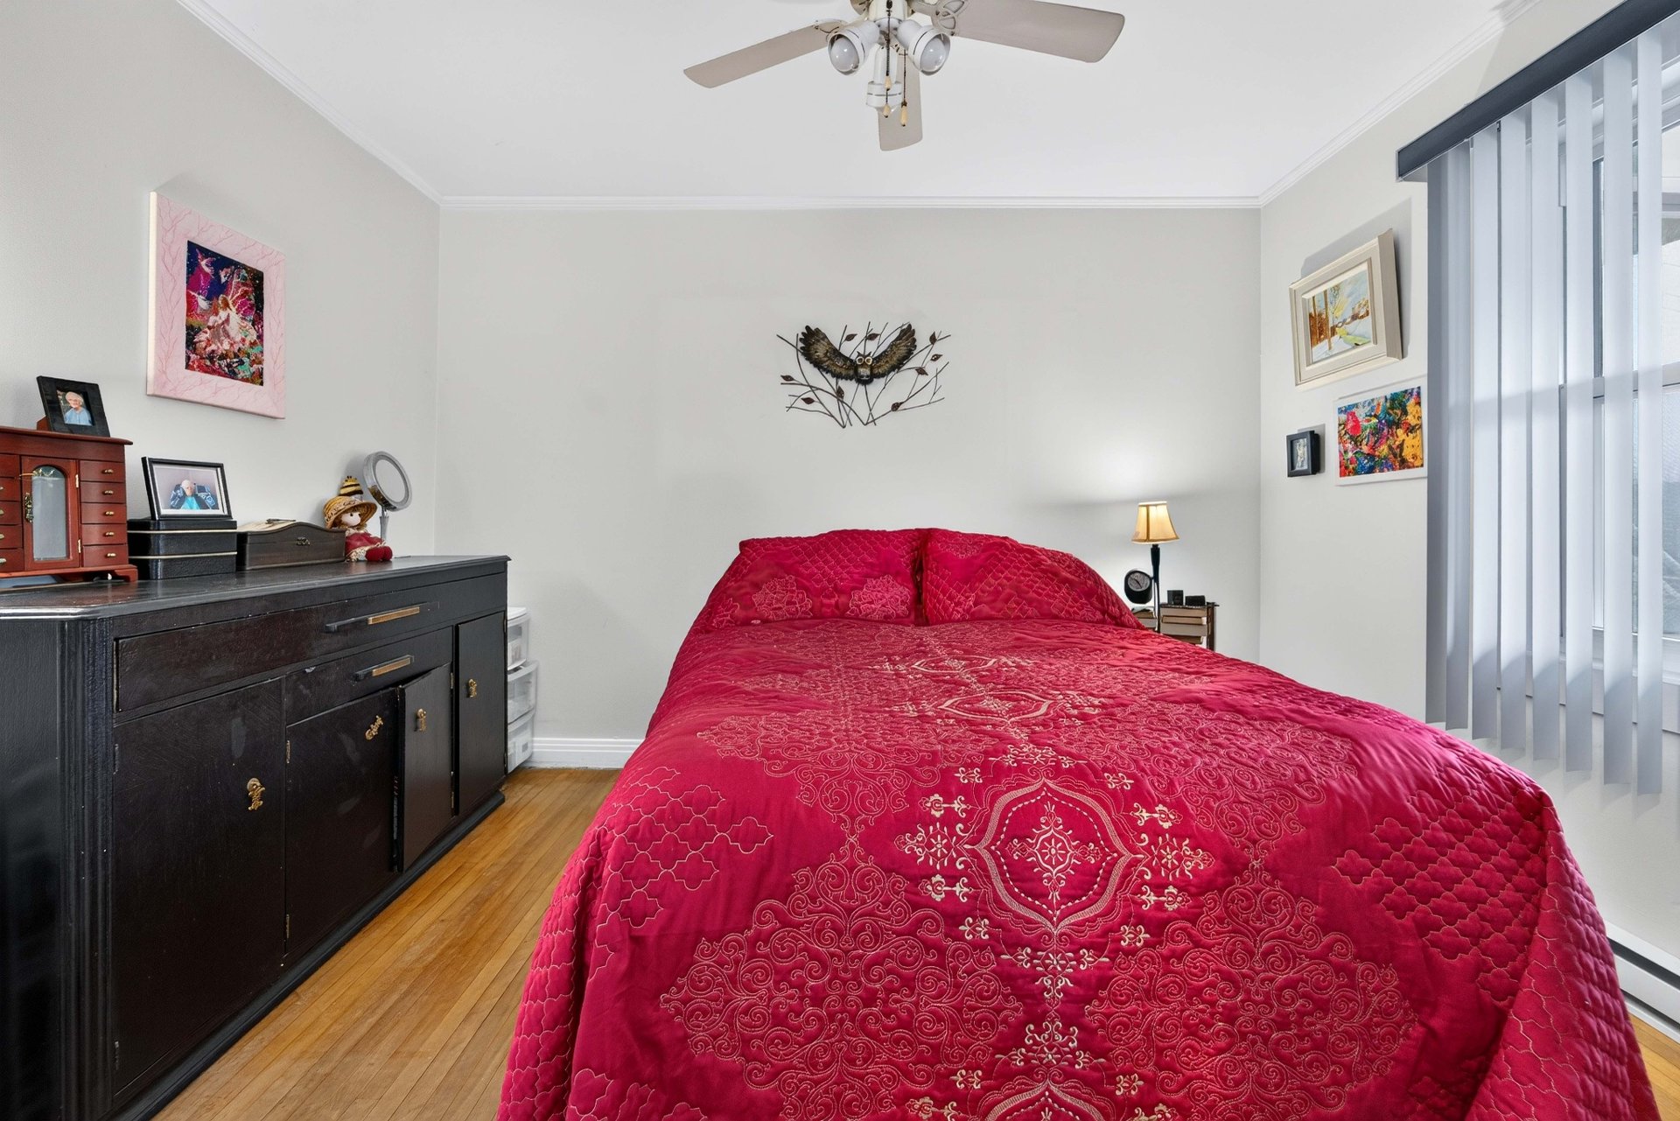
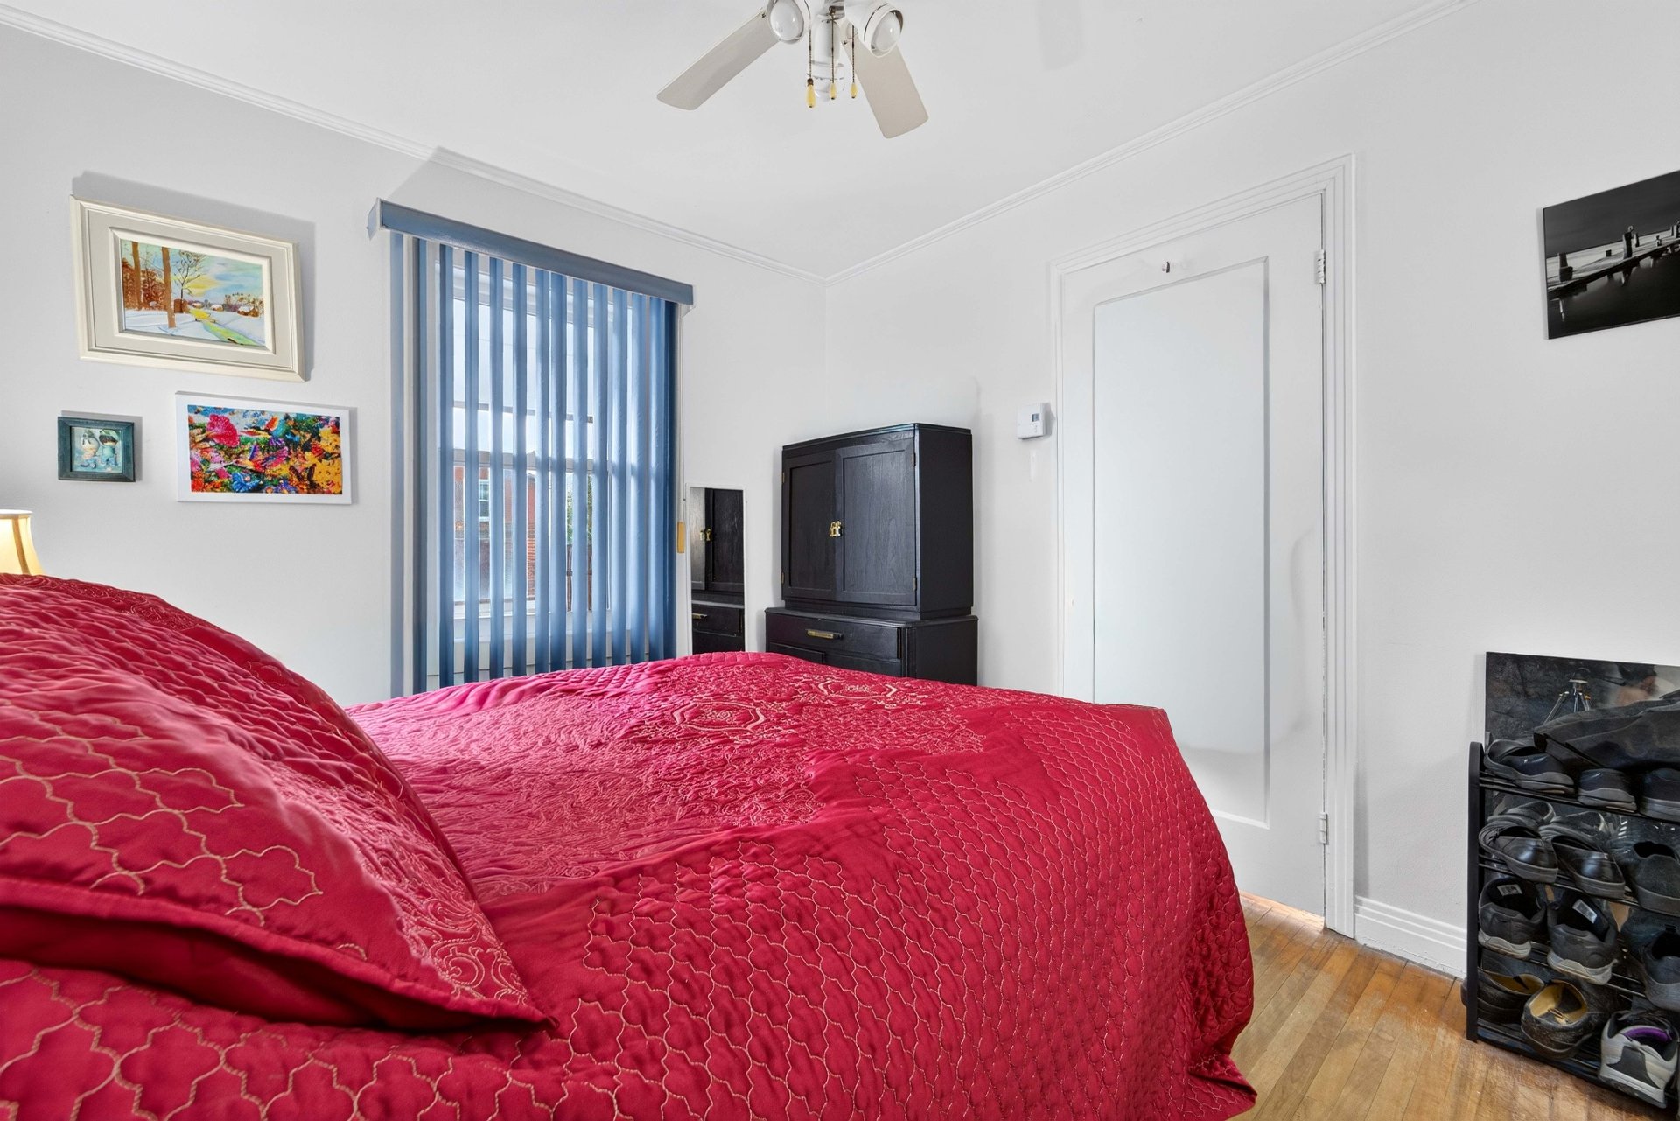
| Primary bedroom |
9.6 x 11.5 P |
Ground Floor |
|
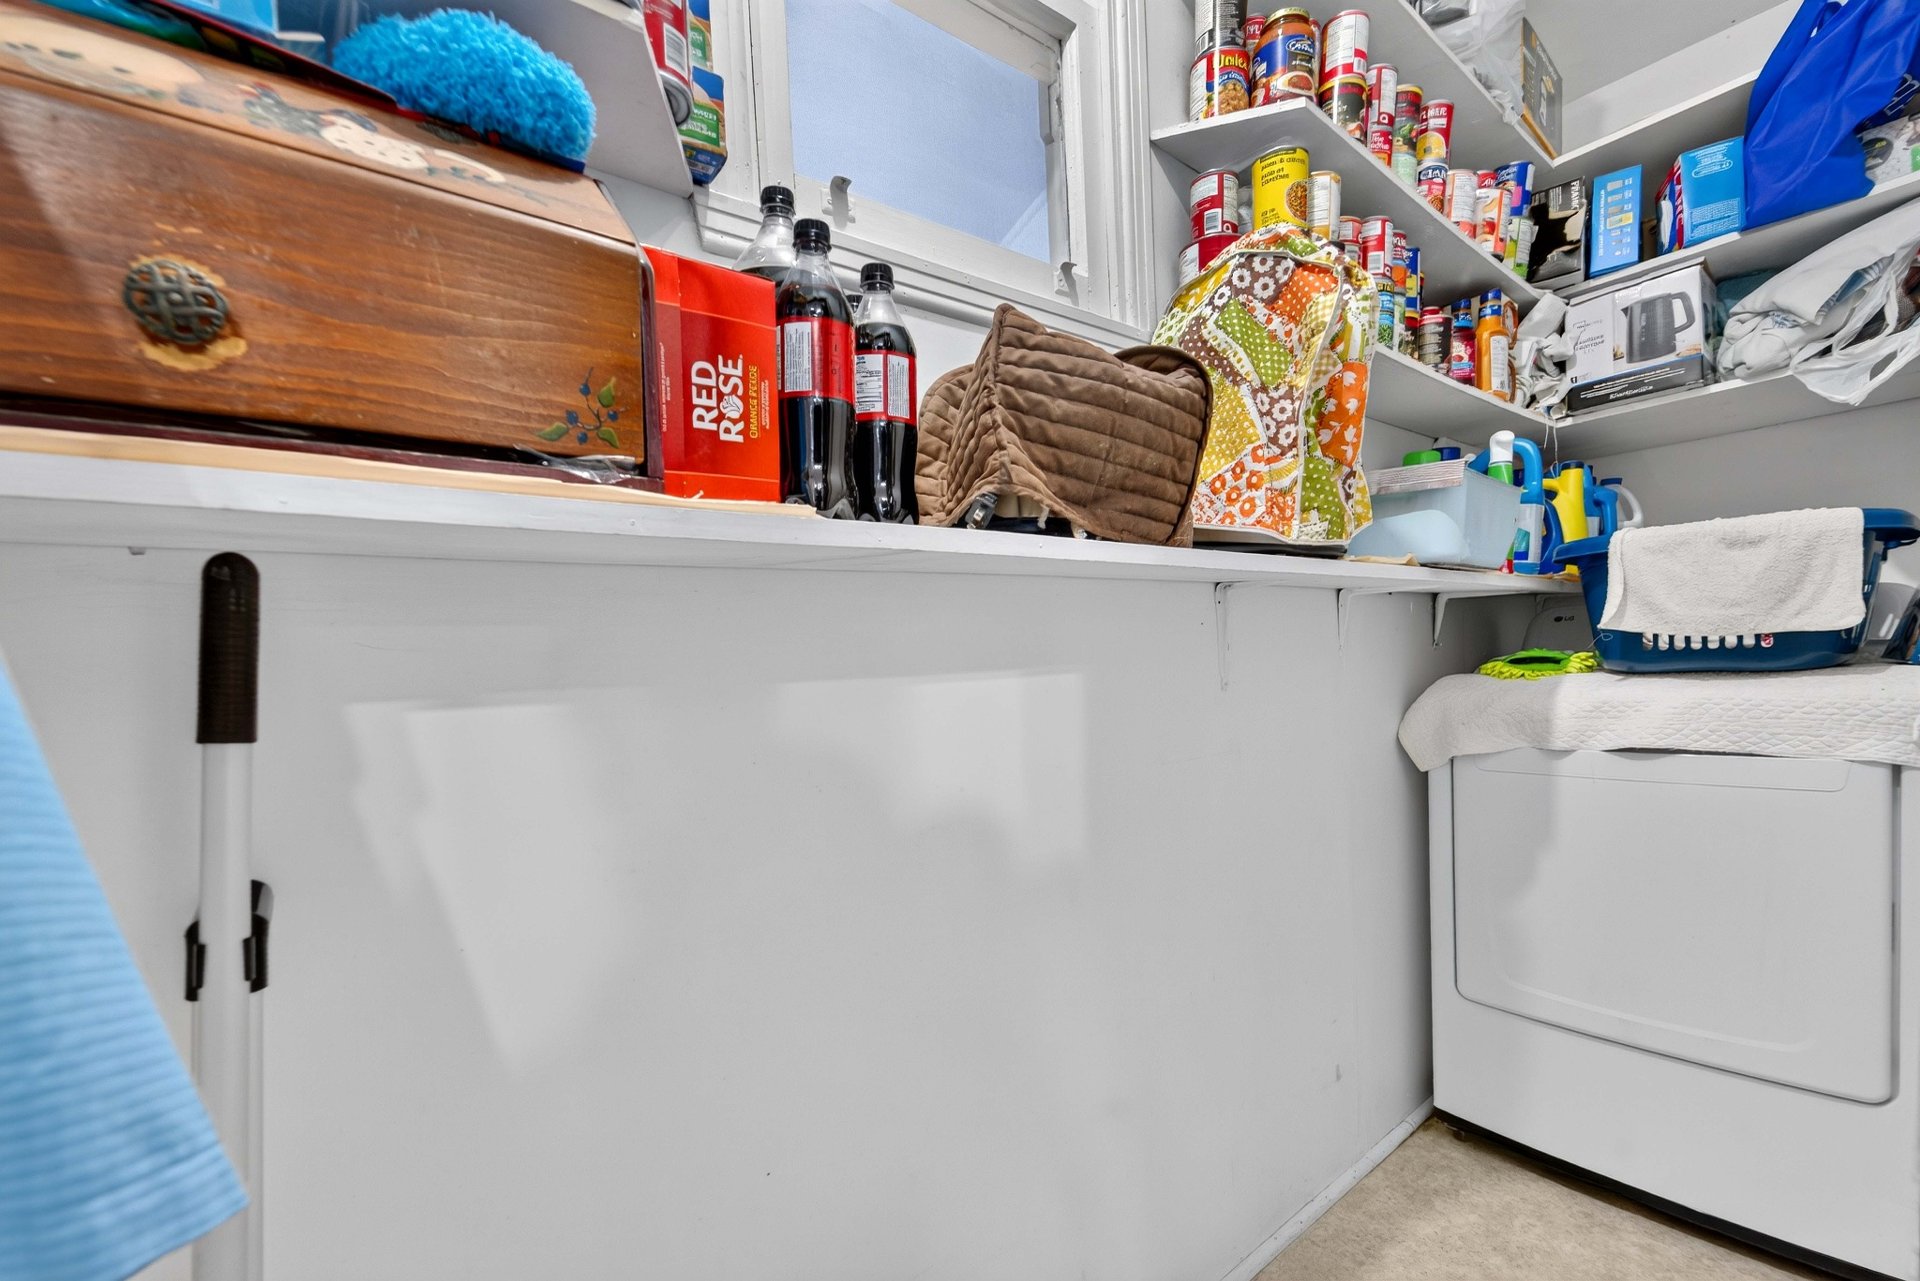
| Laundry room |
10.1 x 2.9 P |
2nd Floor |
|
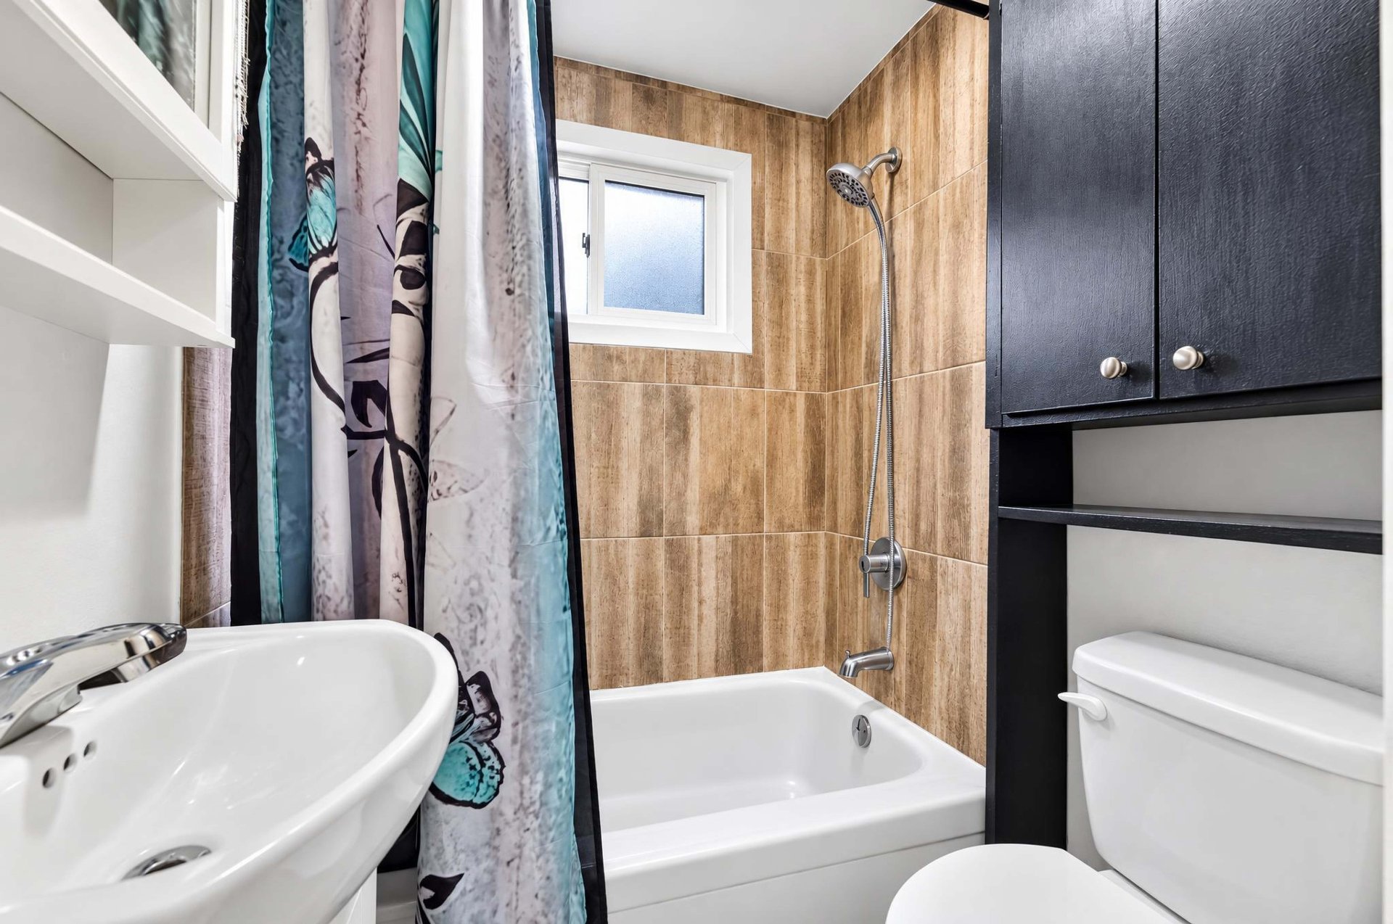
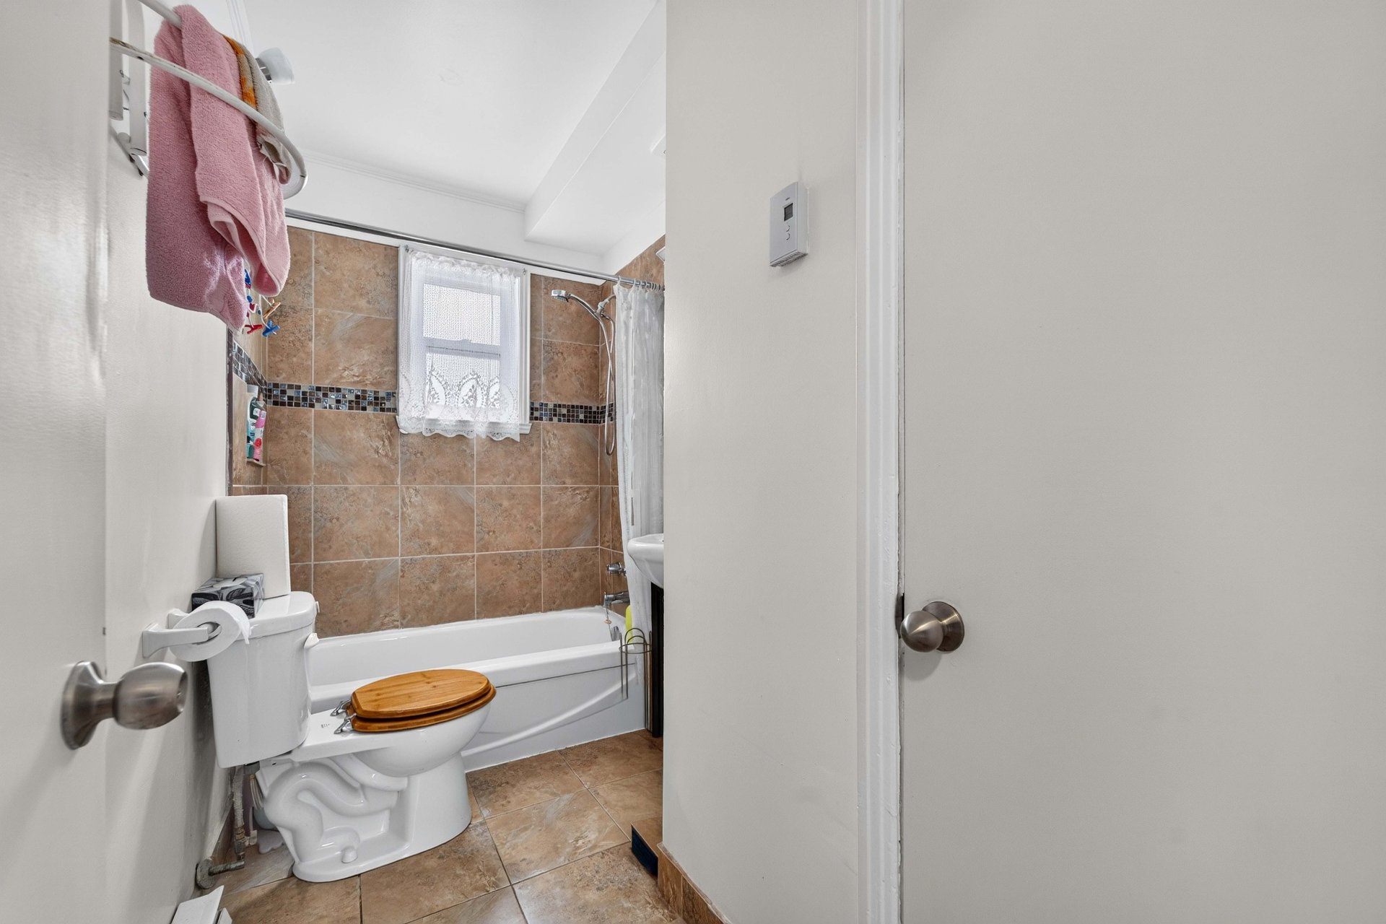
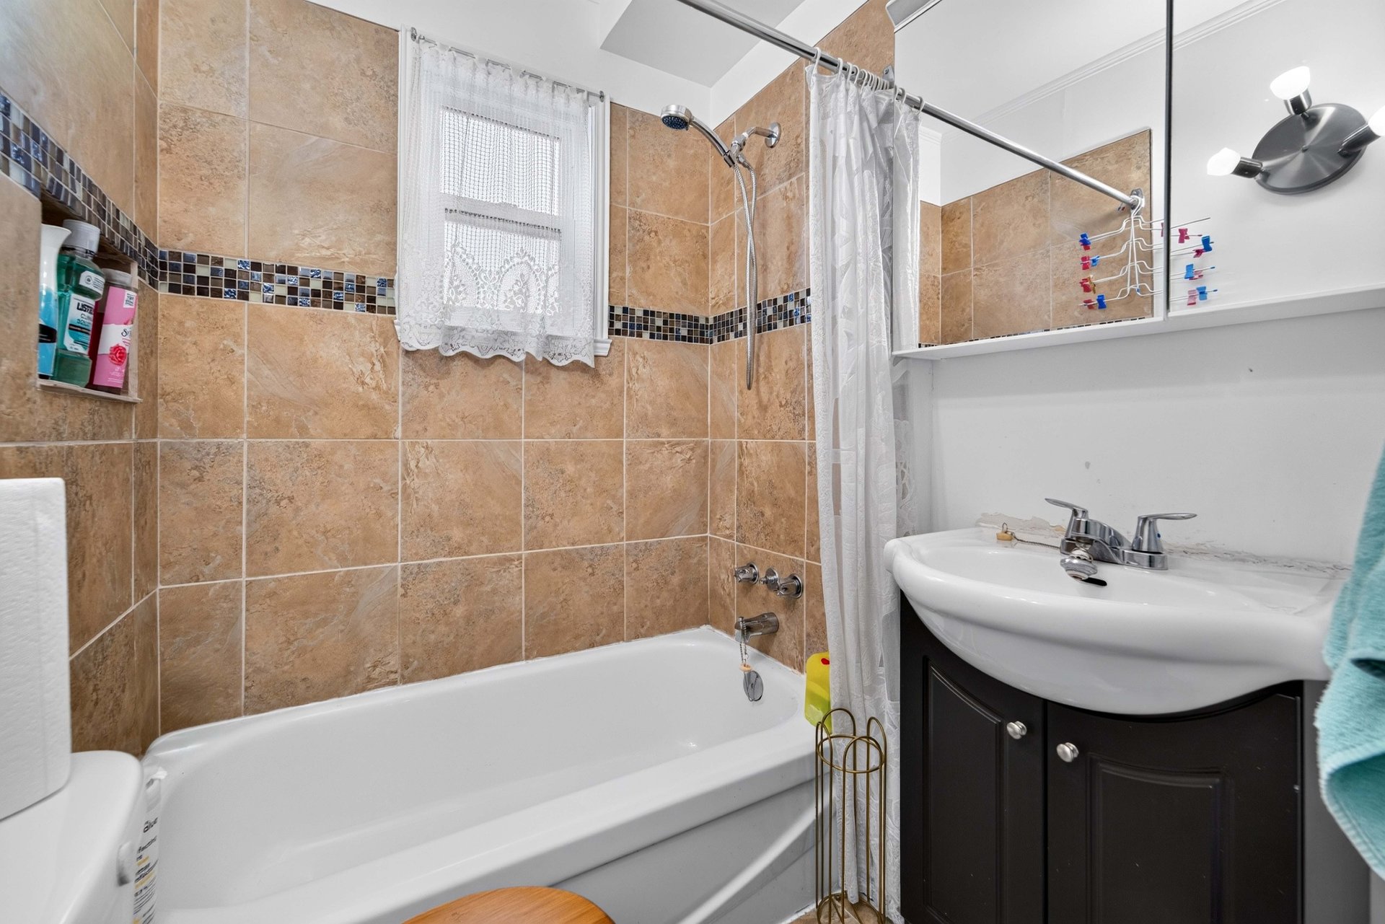
| Bathroom |
6 x 5.5 P |
Ground Floor |
|
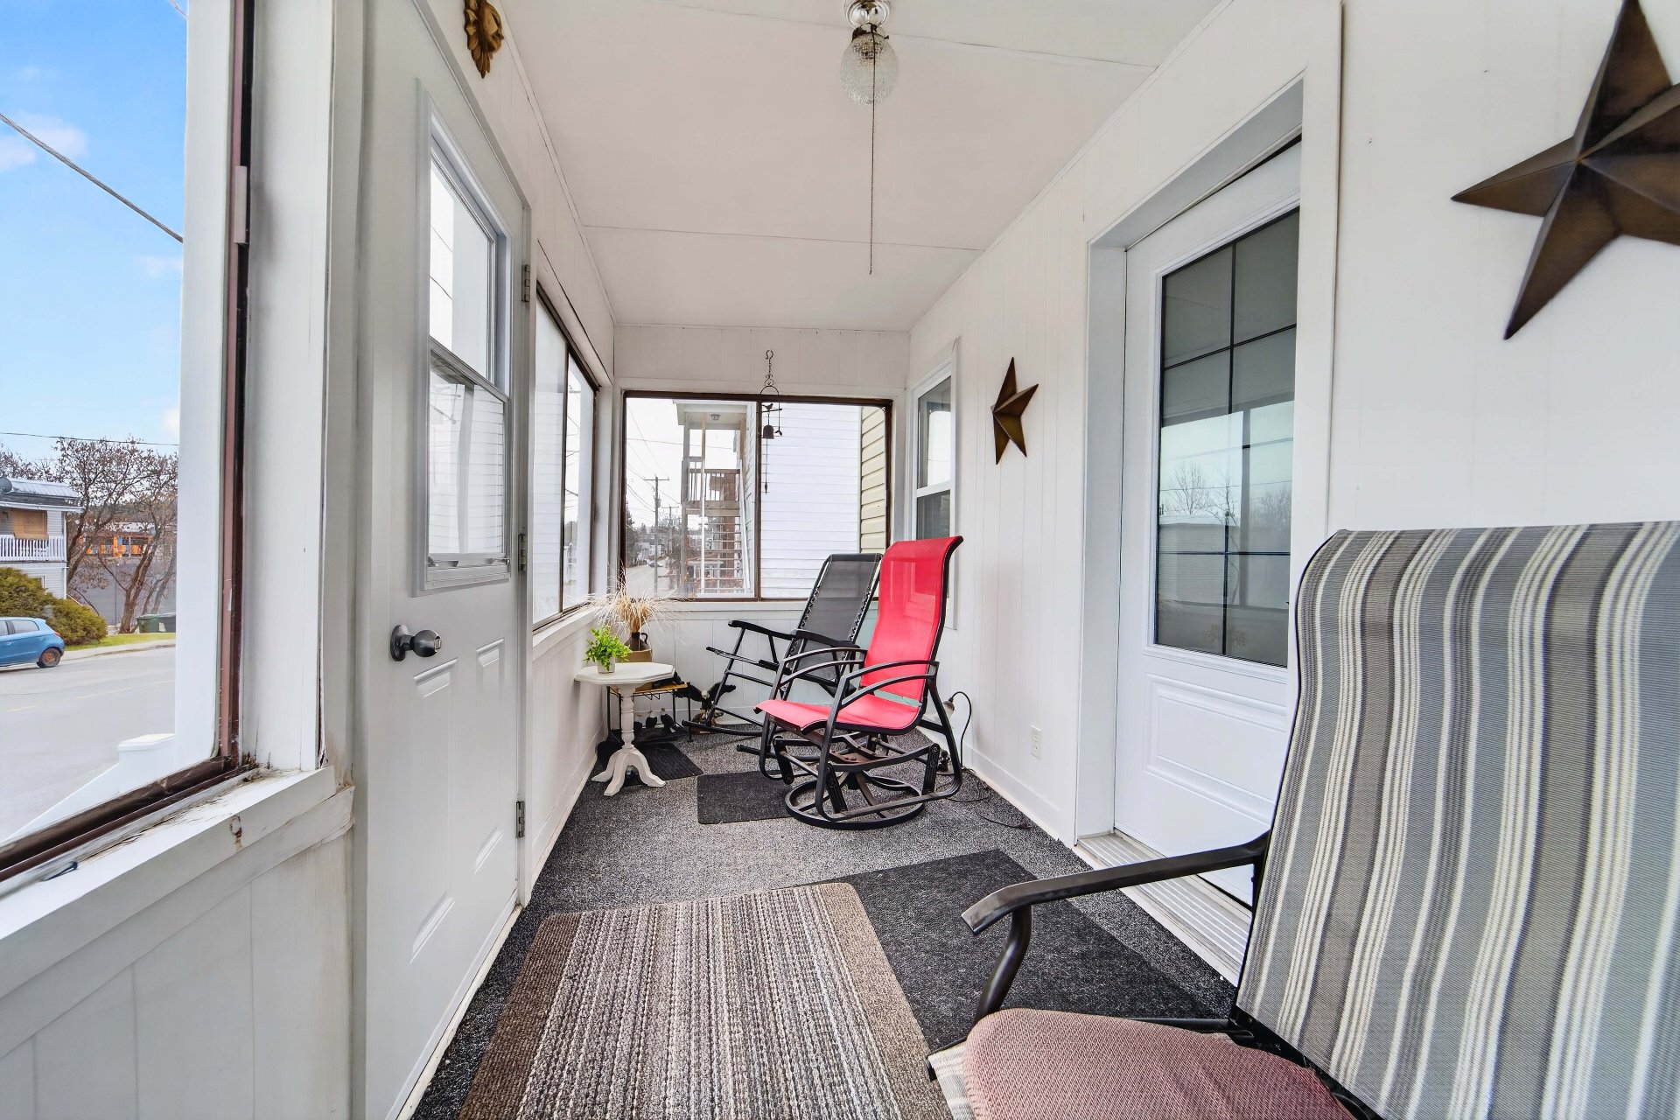
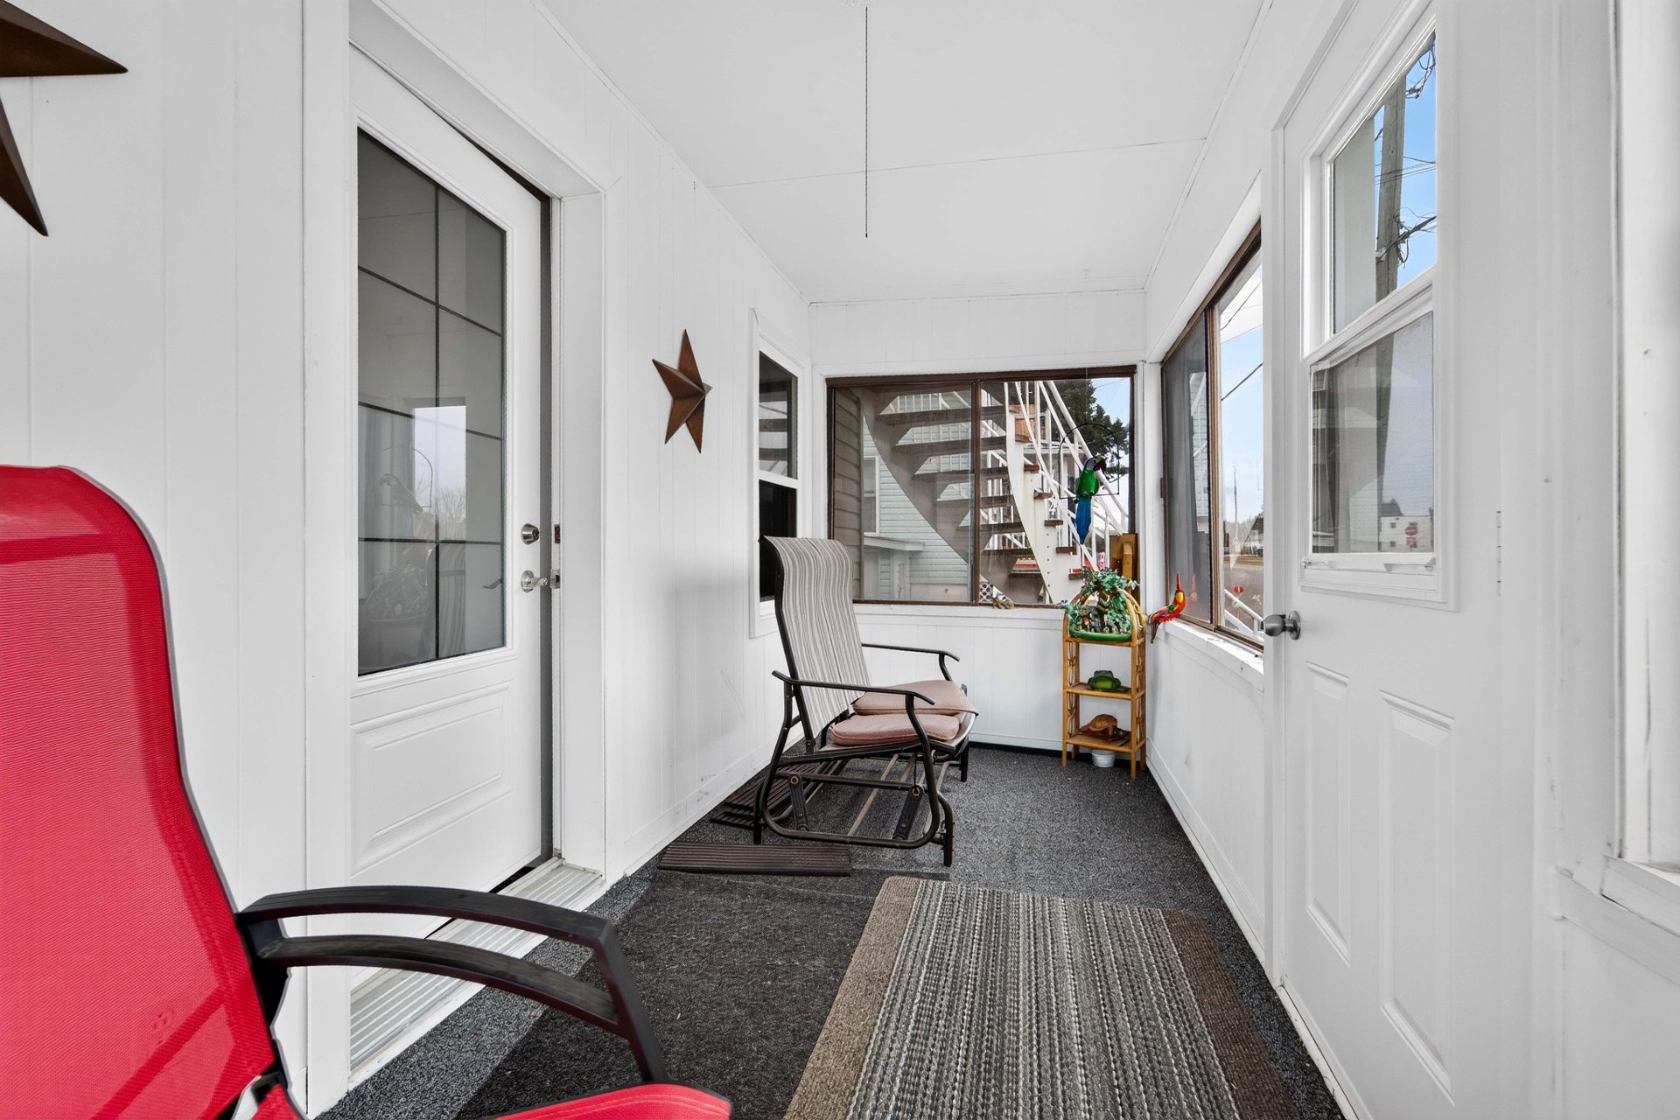
|
3.2 x 17.7 P |
Ground Floor |
|
| Kitchen |
13 x 13.3 P |
2nd Floor |
|
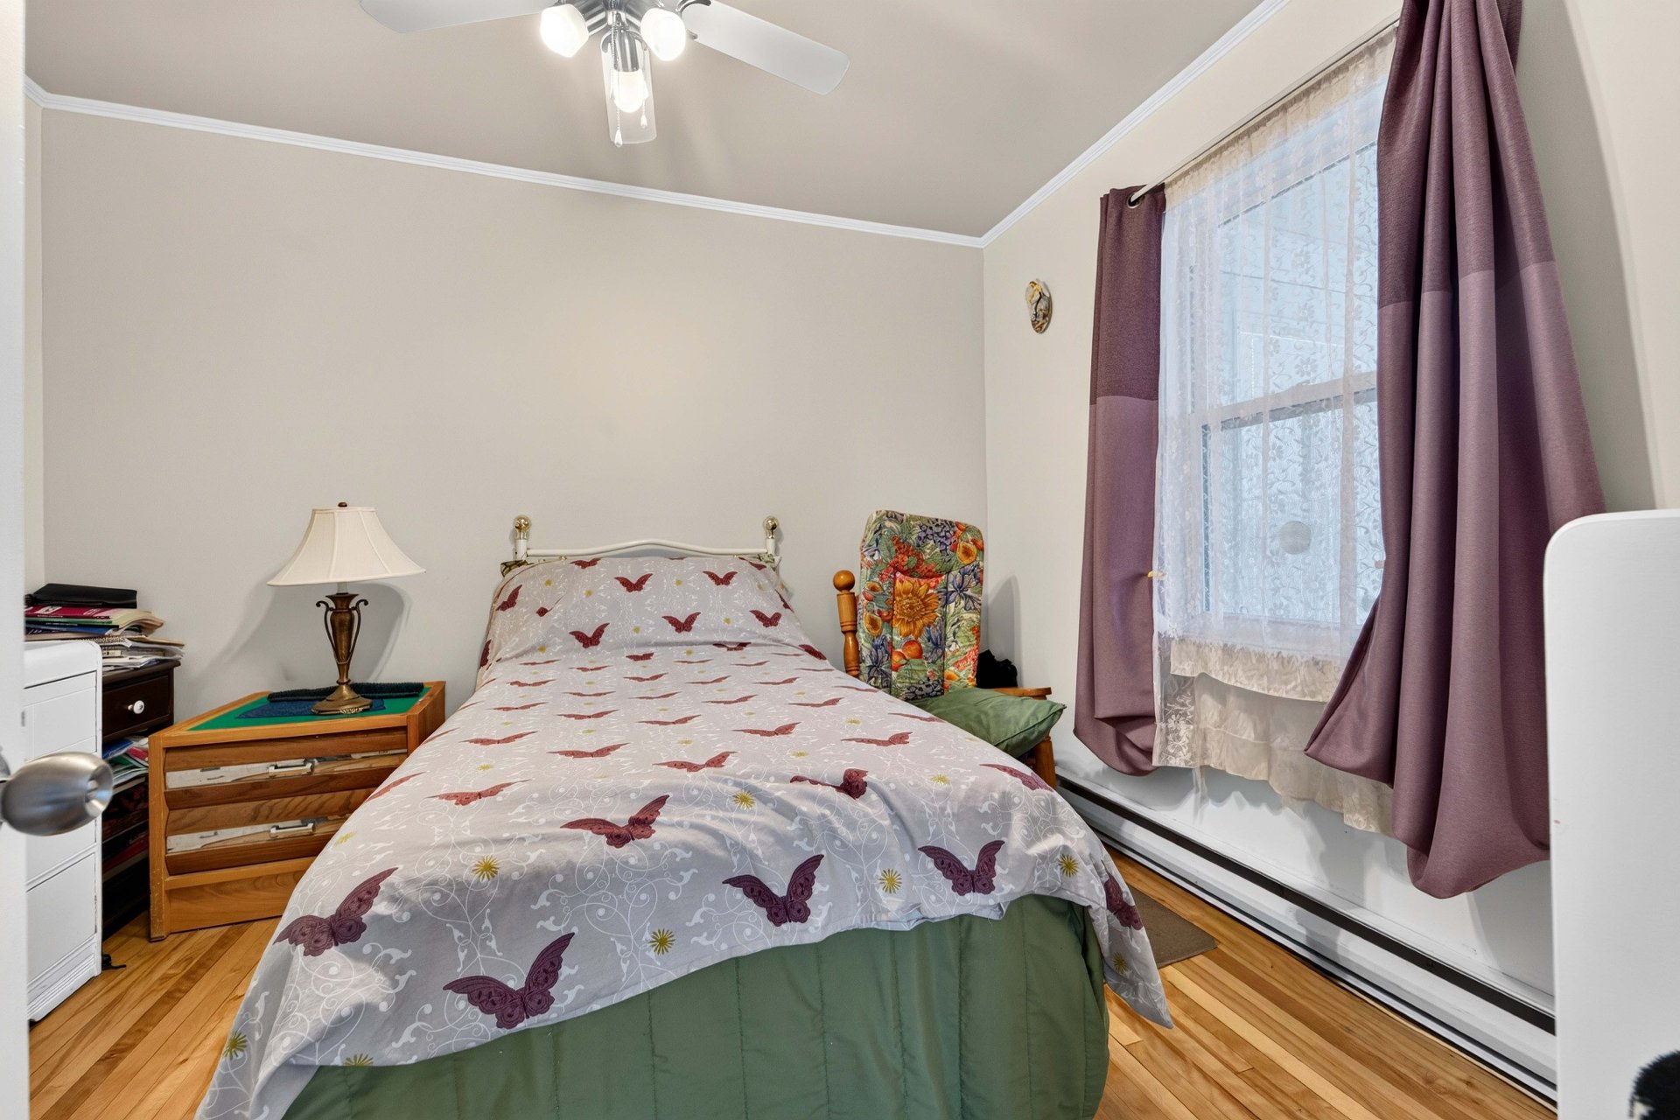
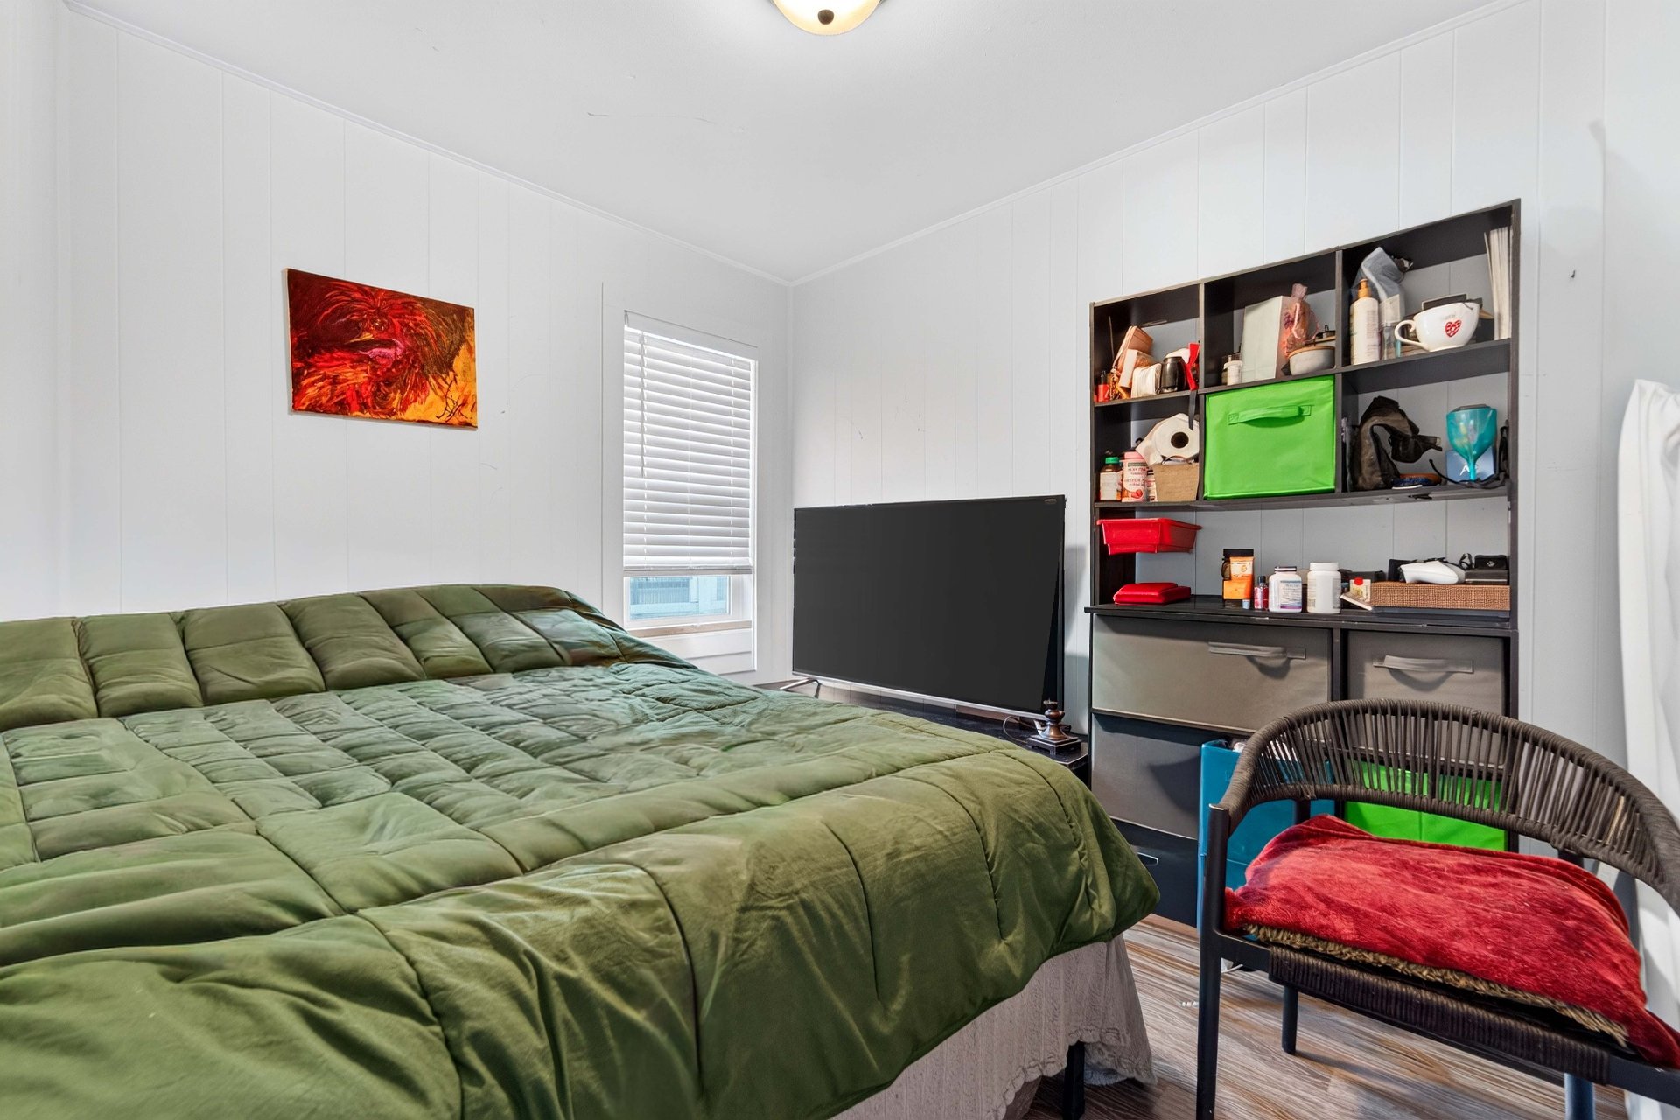
| Bedroom |
11.9 x 11 P |
Ground Floor |
|
| Bathroom |
9.6 x 5.10 P |
Ground Floor |
|
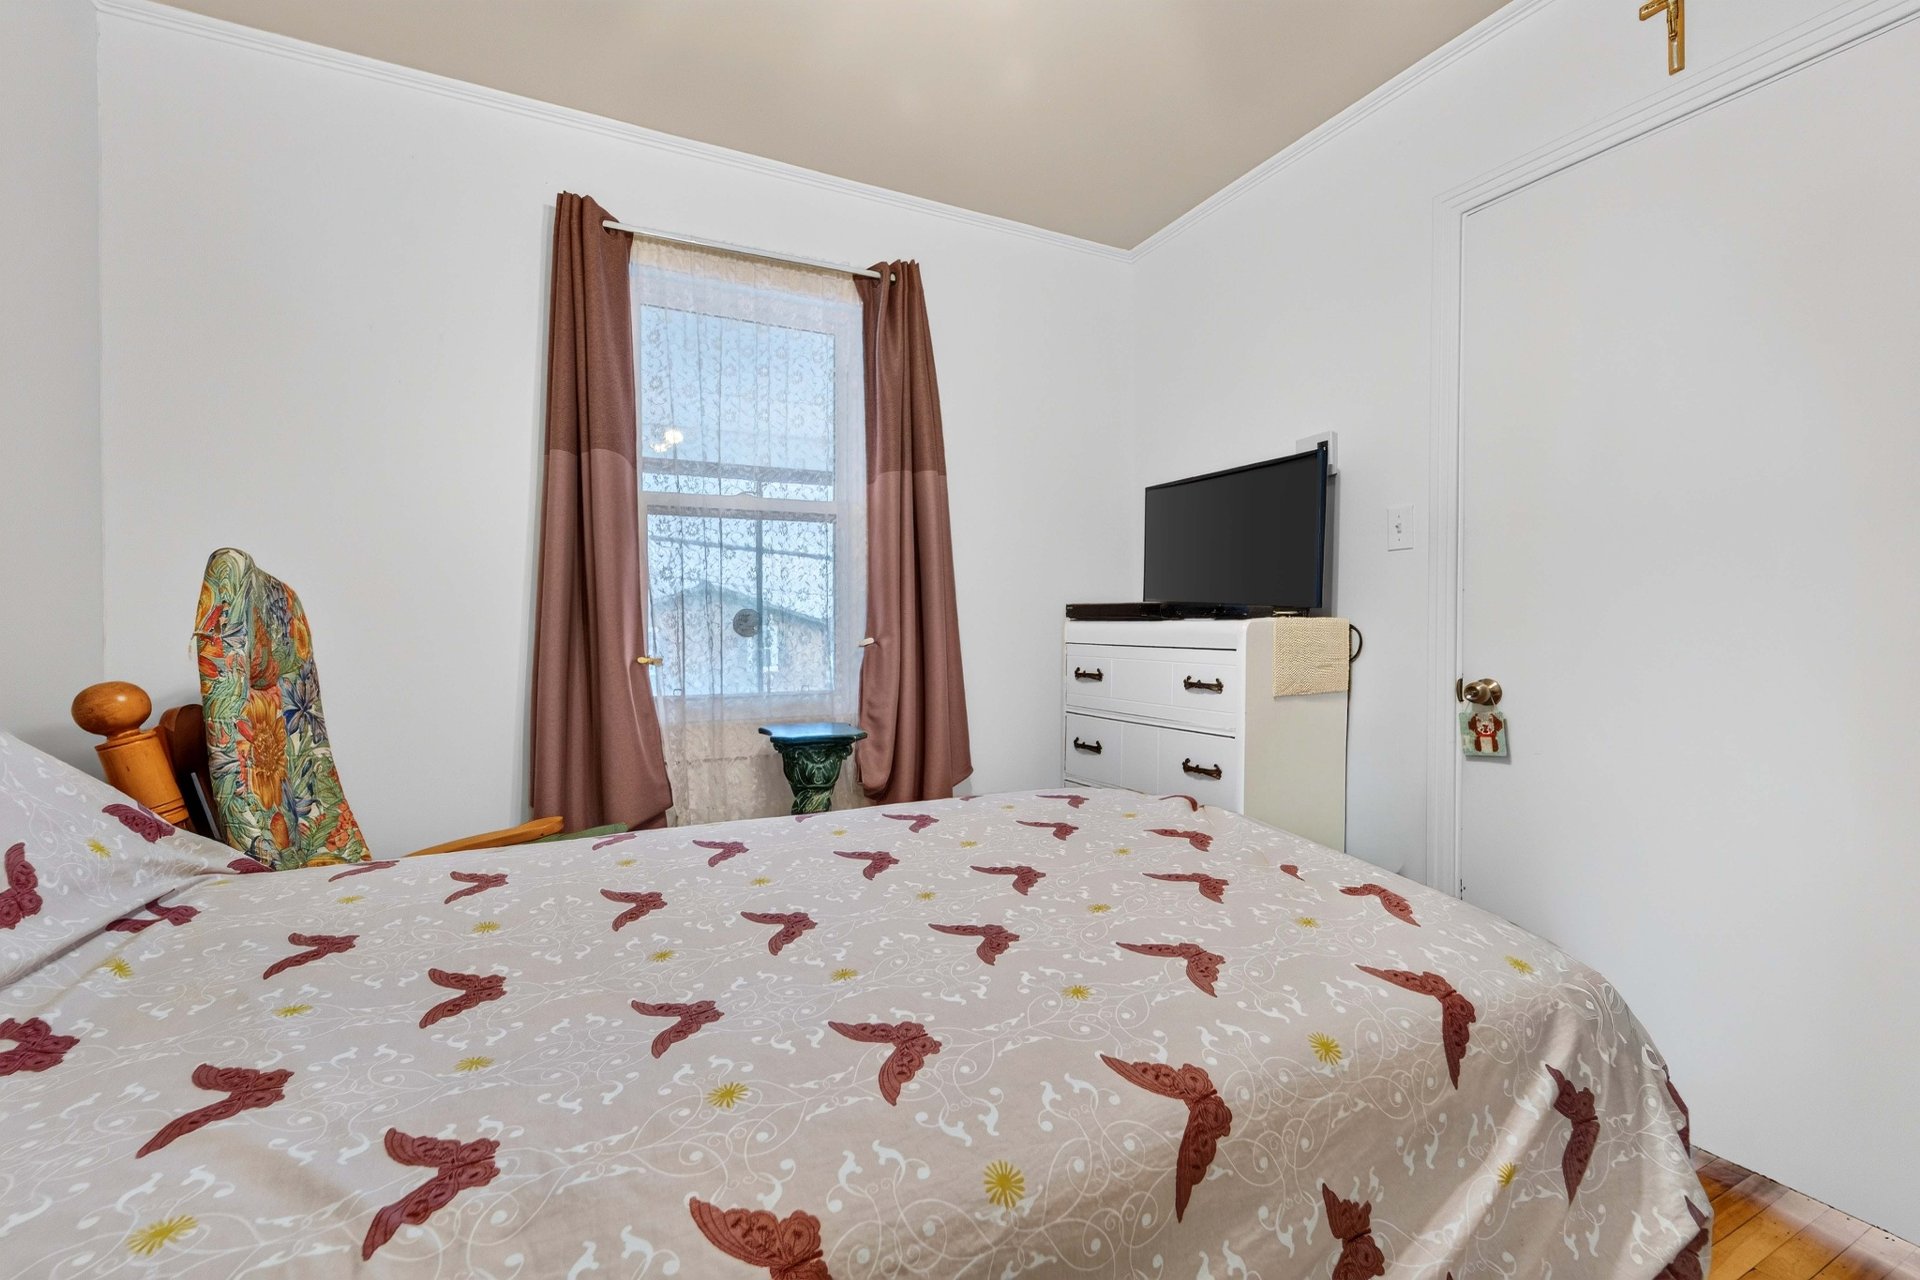
| Bedroom |
10.6 x 9.8 P |
2nd Floor |
|
| Bedroom |
9.6 x 8.11 P |
Ground Floor |
|
| Bedroom |
9.6 x 7.8 P |
2nd Floor |
|
| Kitchen |
13 x 13.3 P |
Ground Floor |
|
| Bathroom |
9.8 x 5.3 P |
2nd Floor |
|
|
3.7 x 3.11 P |
Ground Floor |
|
|
3 x 17.7 P |
2nd Floor |
|
| Living room |
9.8 x 11.8 P |
2nd Floor |
|
| Primary bedroom |
9.6 x 10.8 P |
2nd Floor |
|
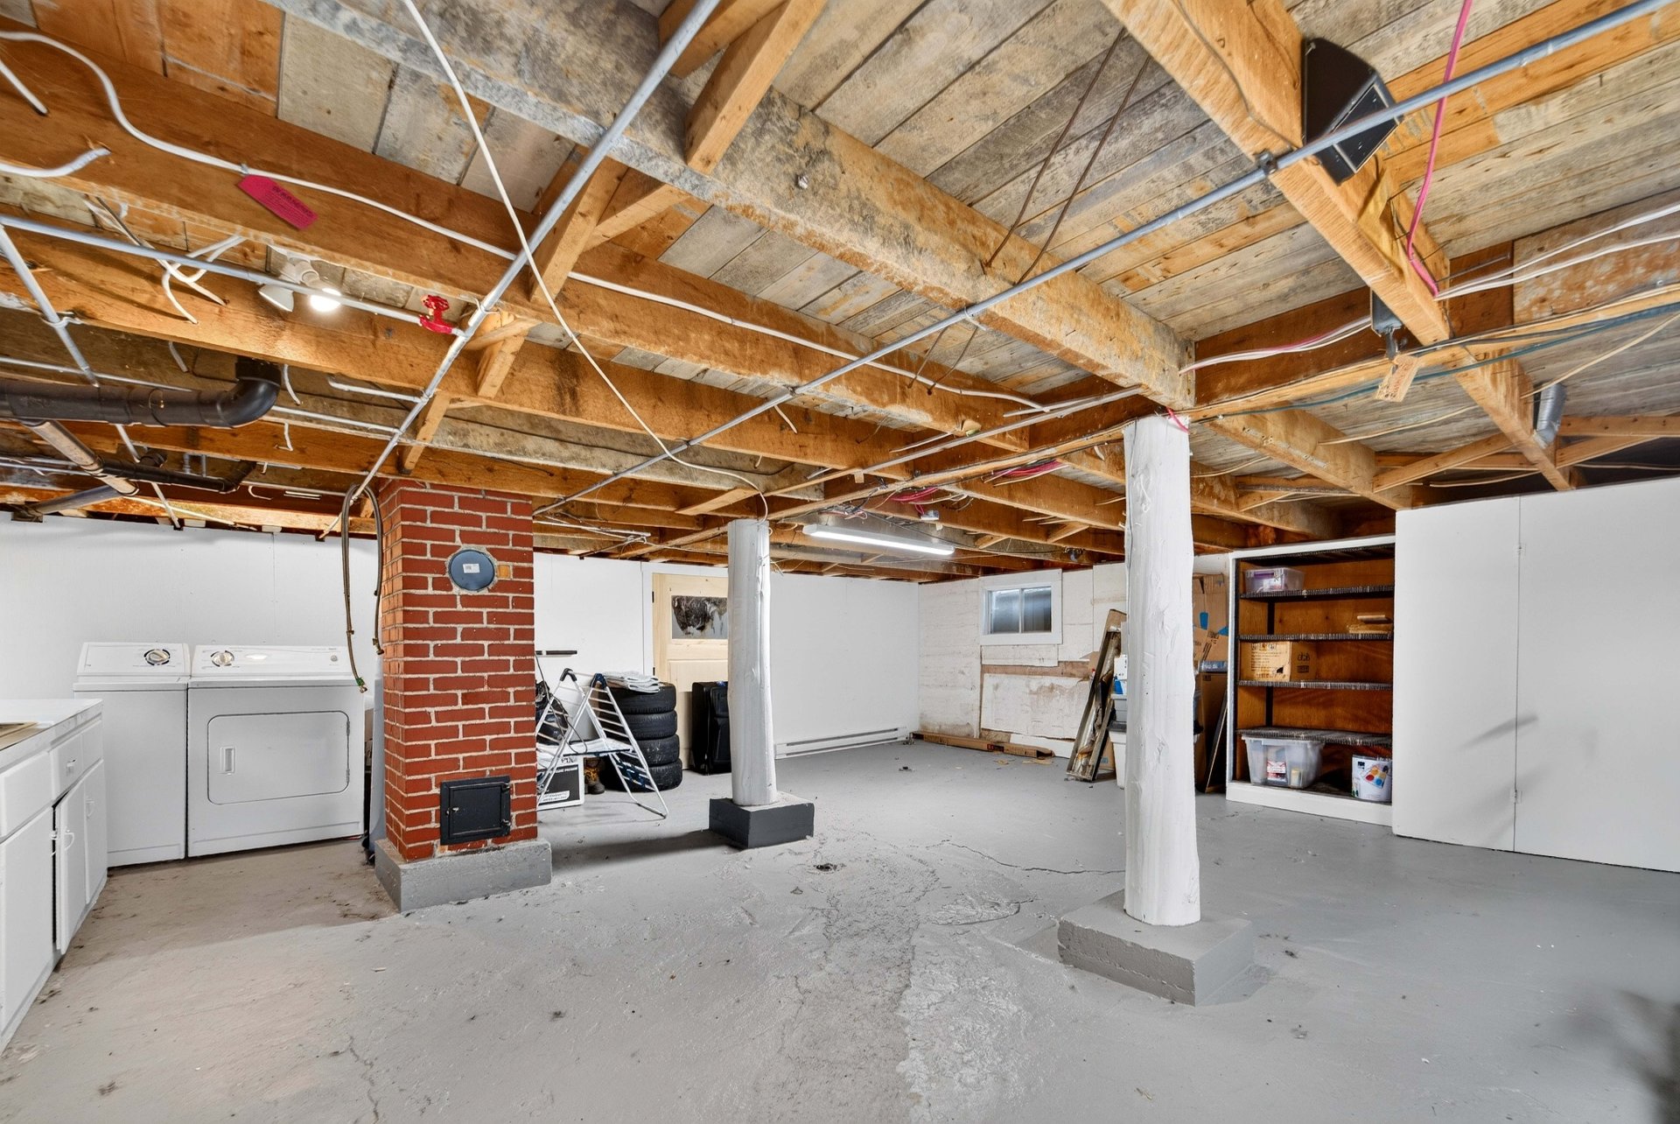
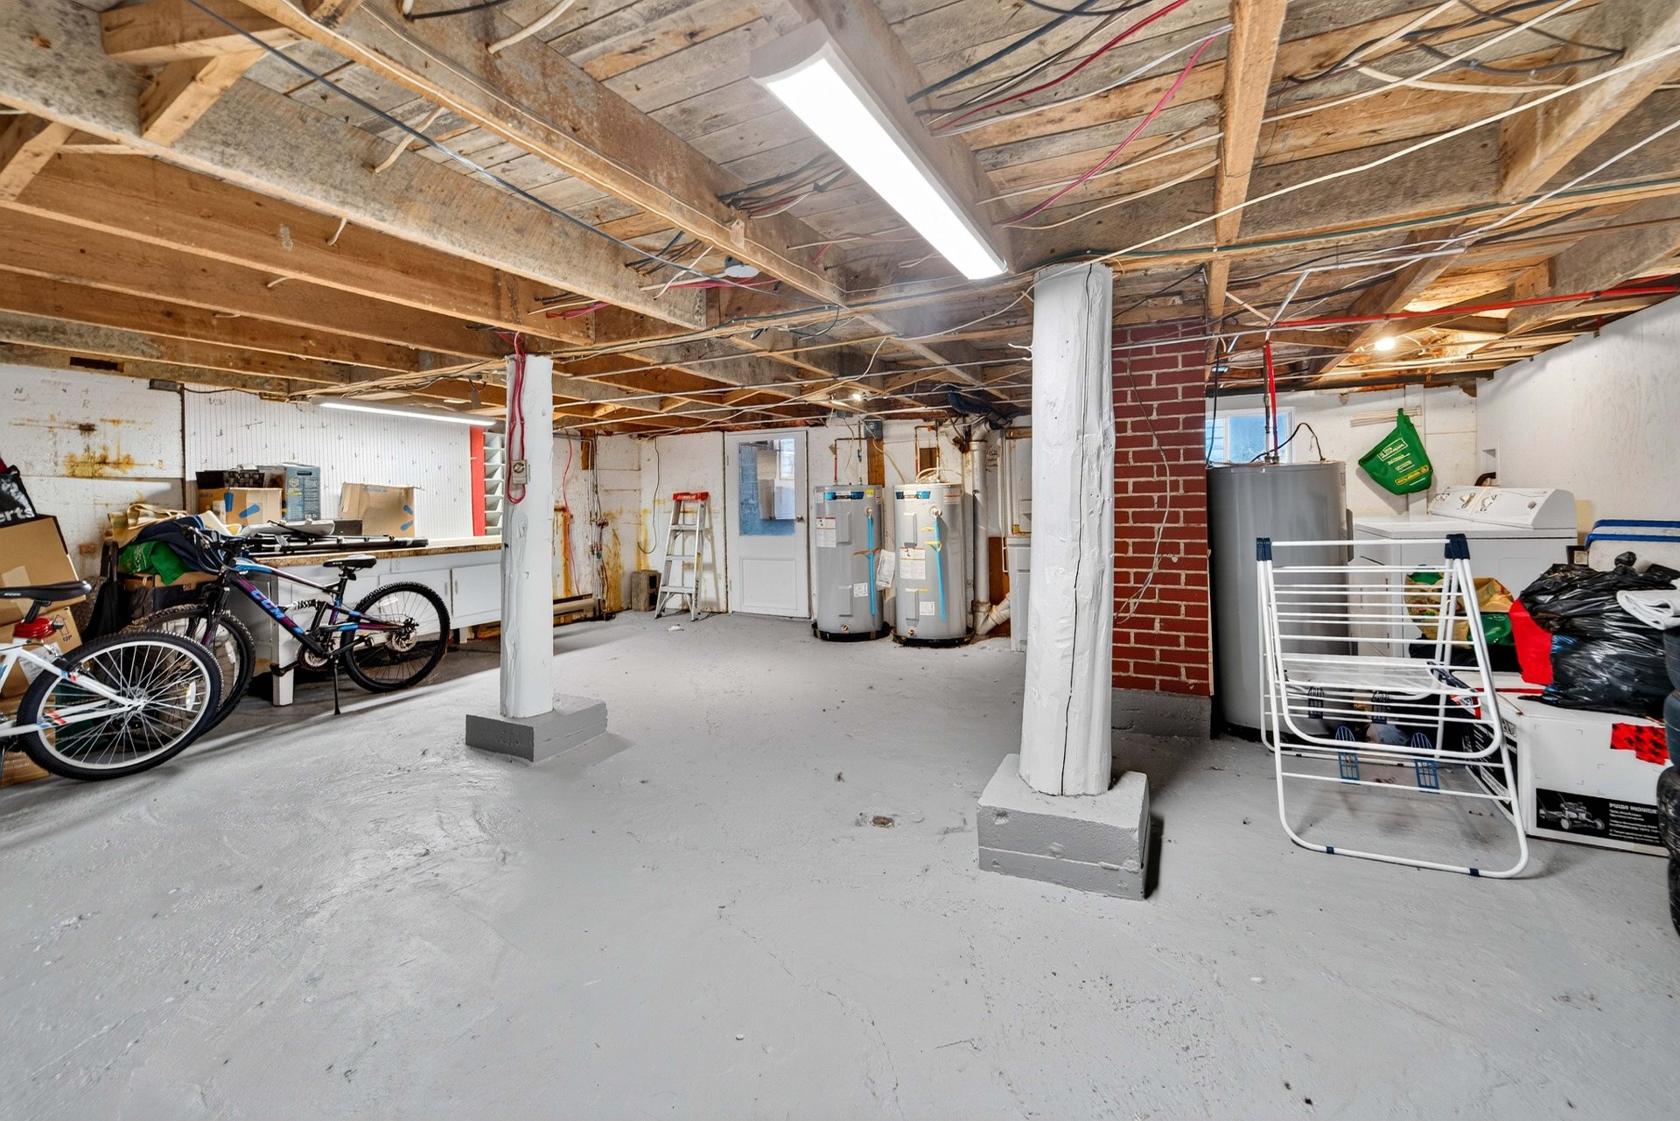
| Basement |
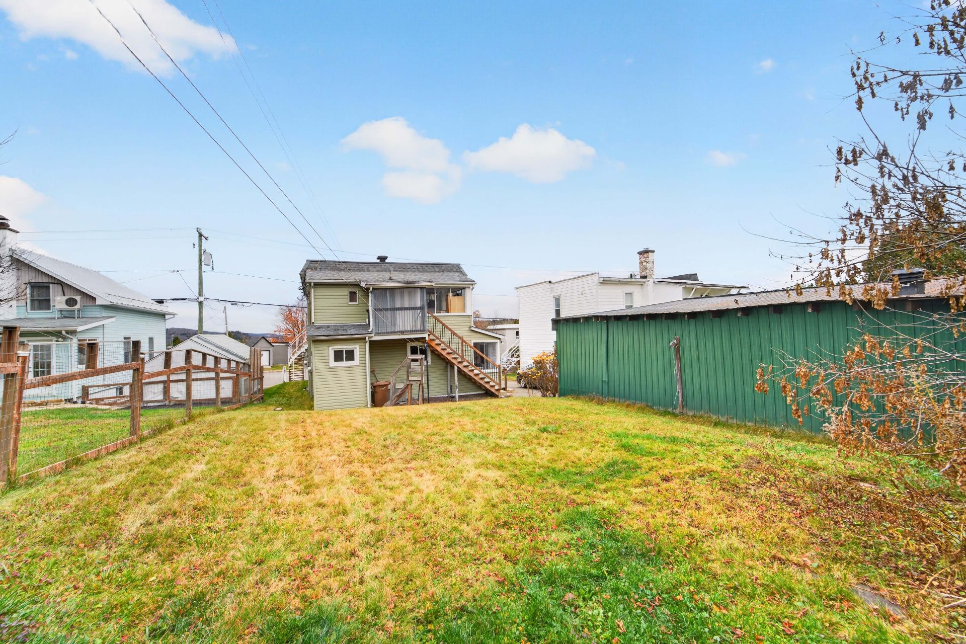
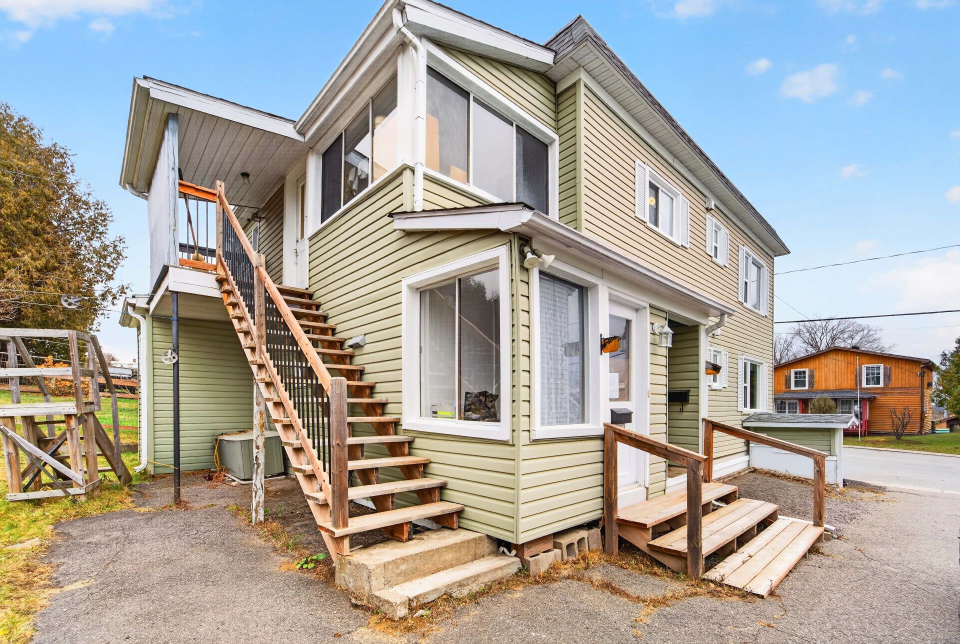
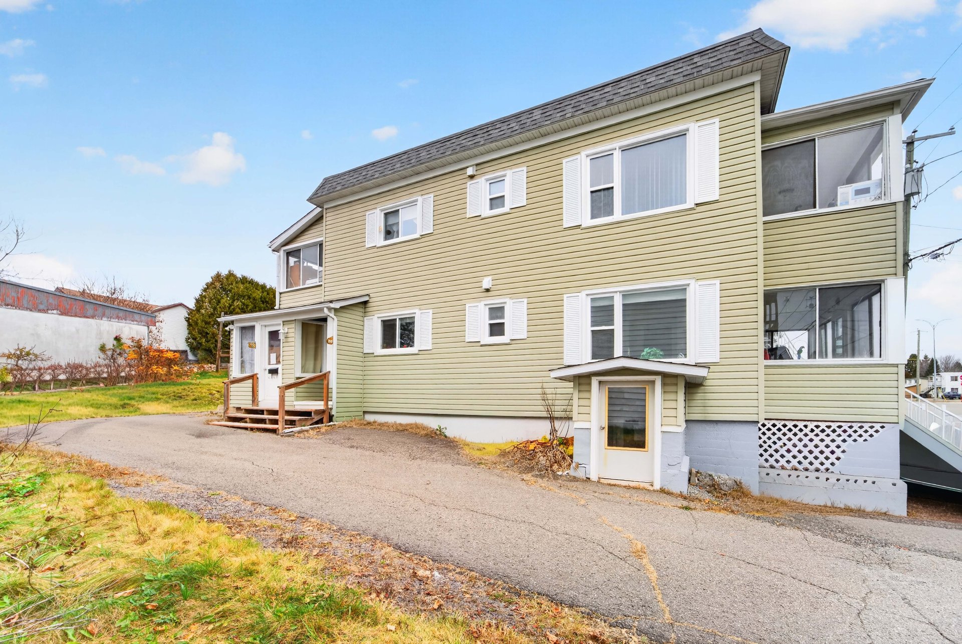
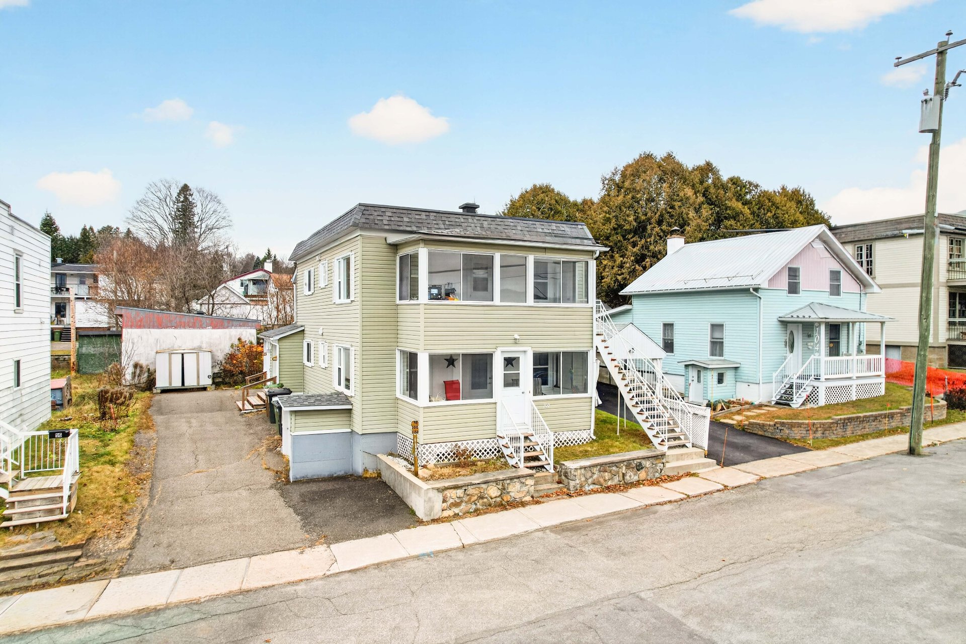
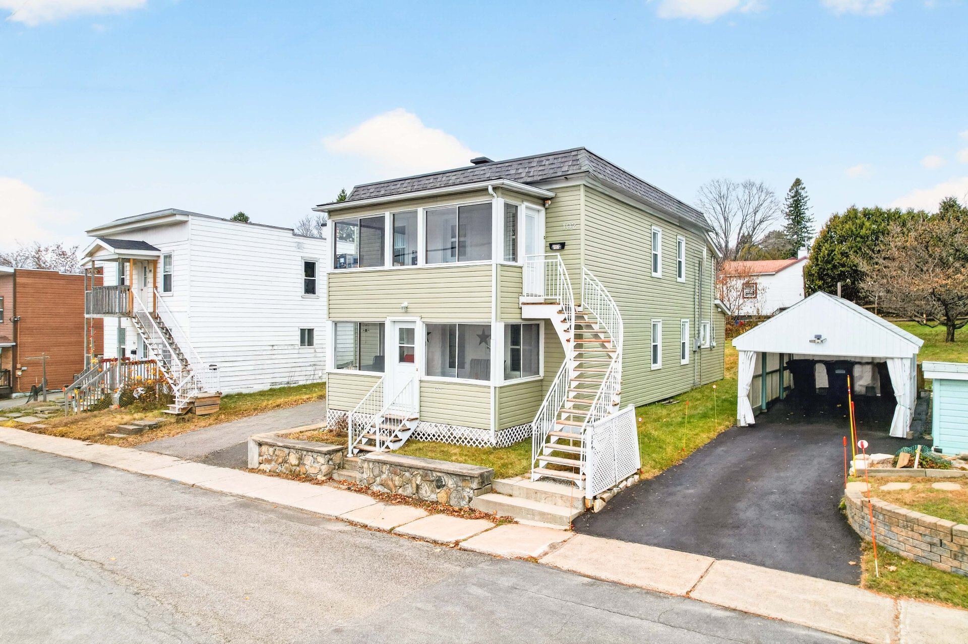
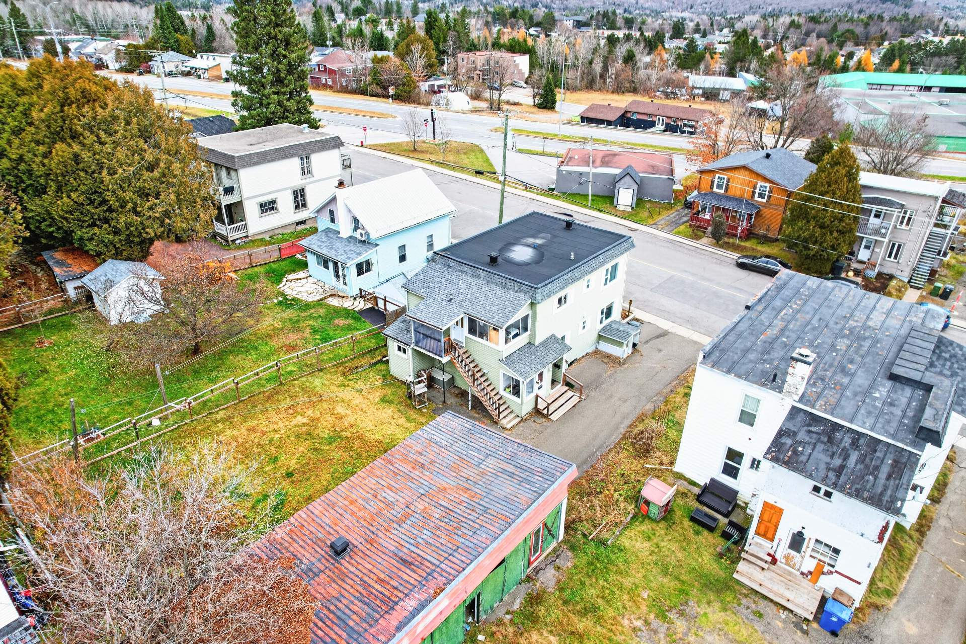
6 feet and over, Separate entrance |
| Proximity |
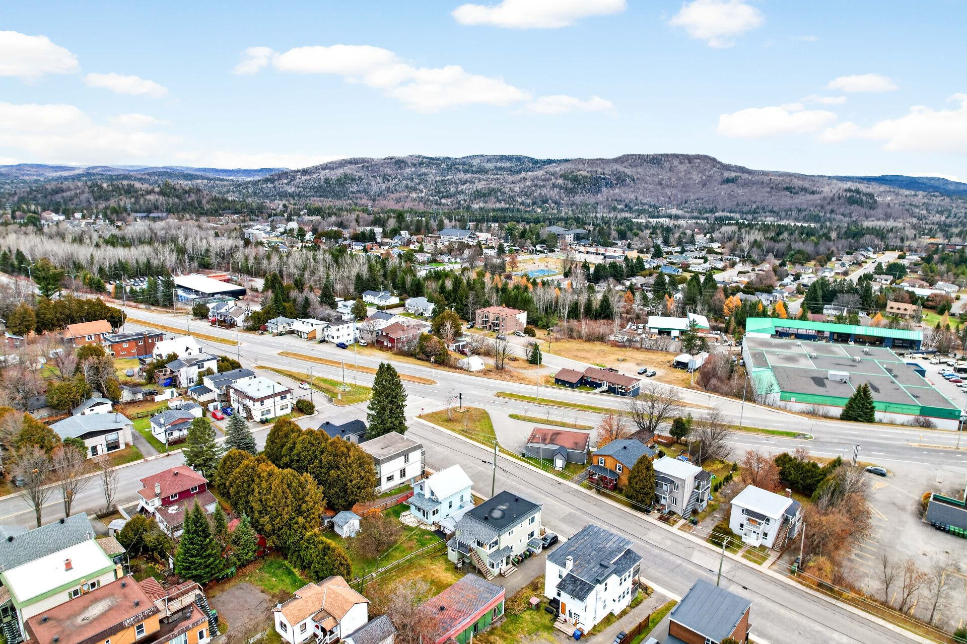
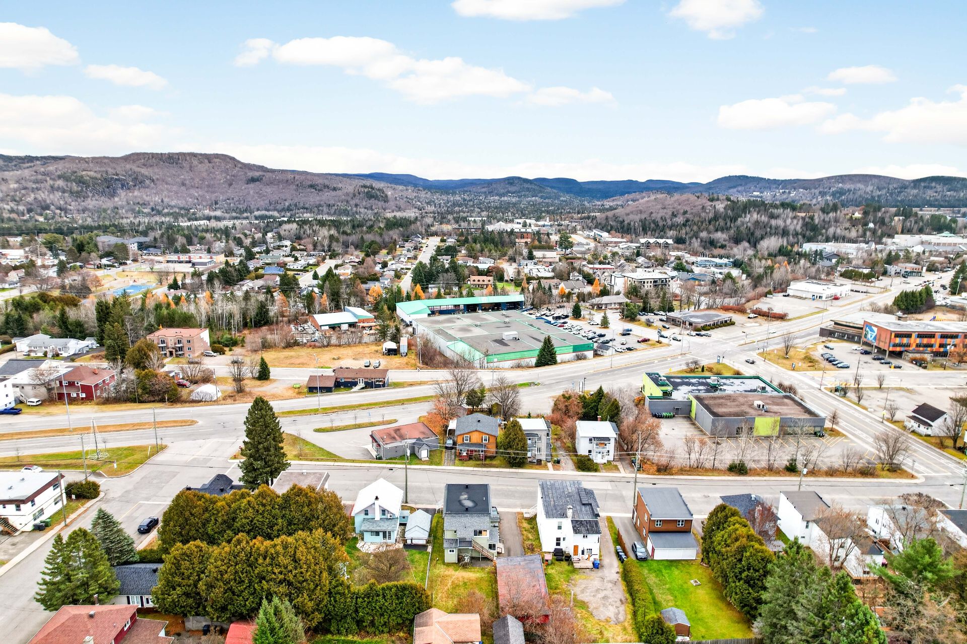
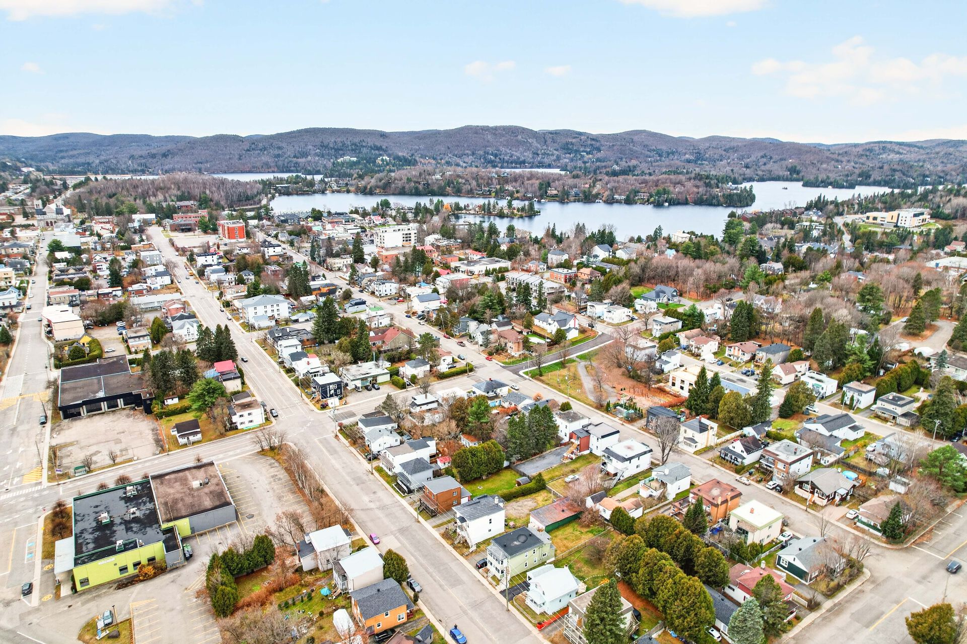
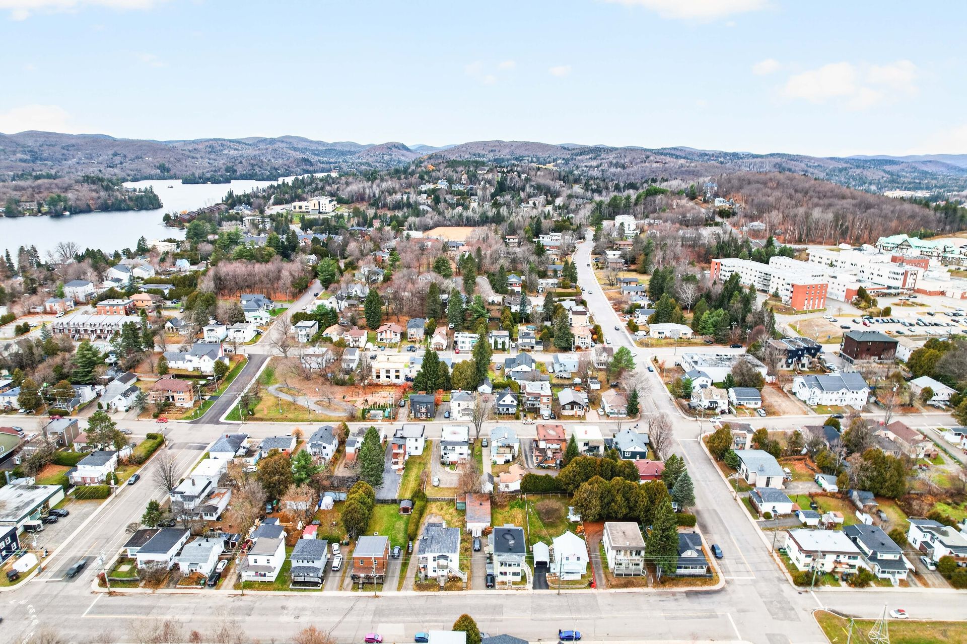
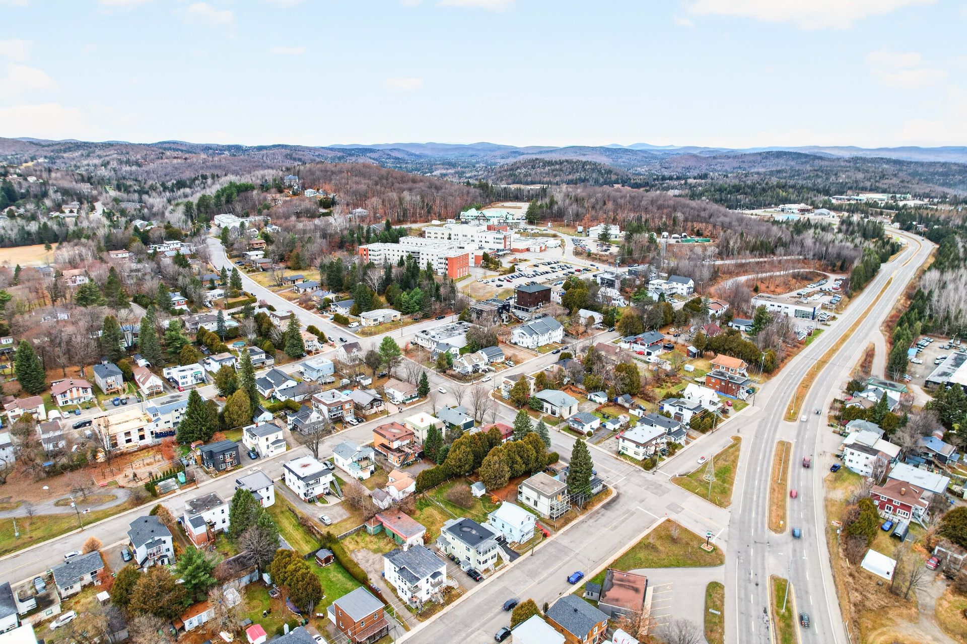
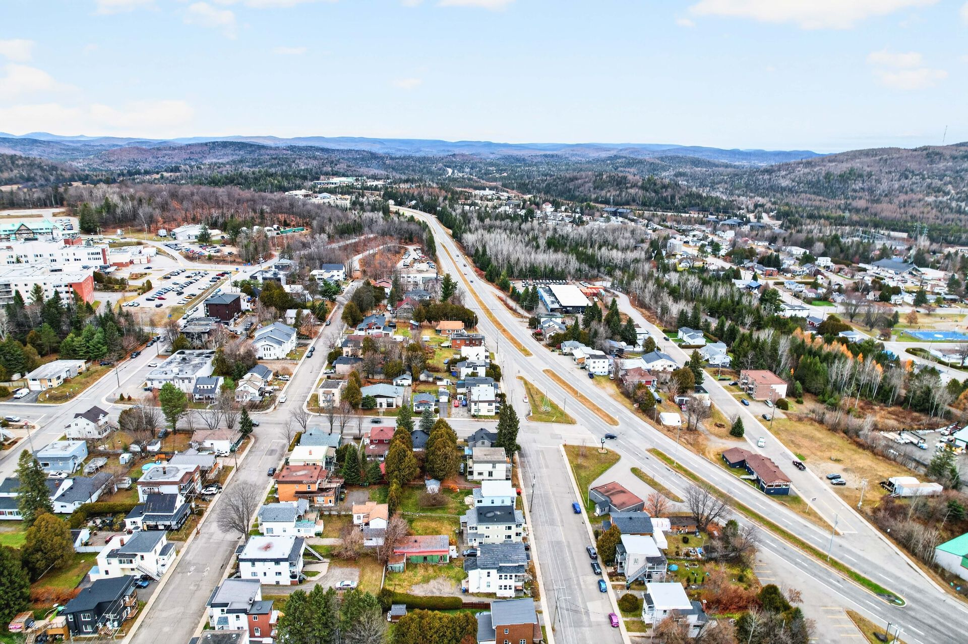
Alpine skiing, Bicycle path, Cross-country skiing, Daycare centre, Elementary school, Golf, High school, Highway, Hospital, Park - green area, Public transport |
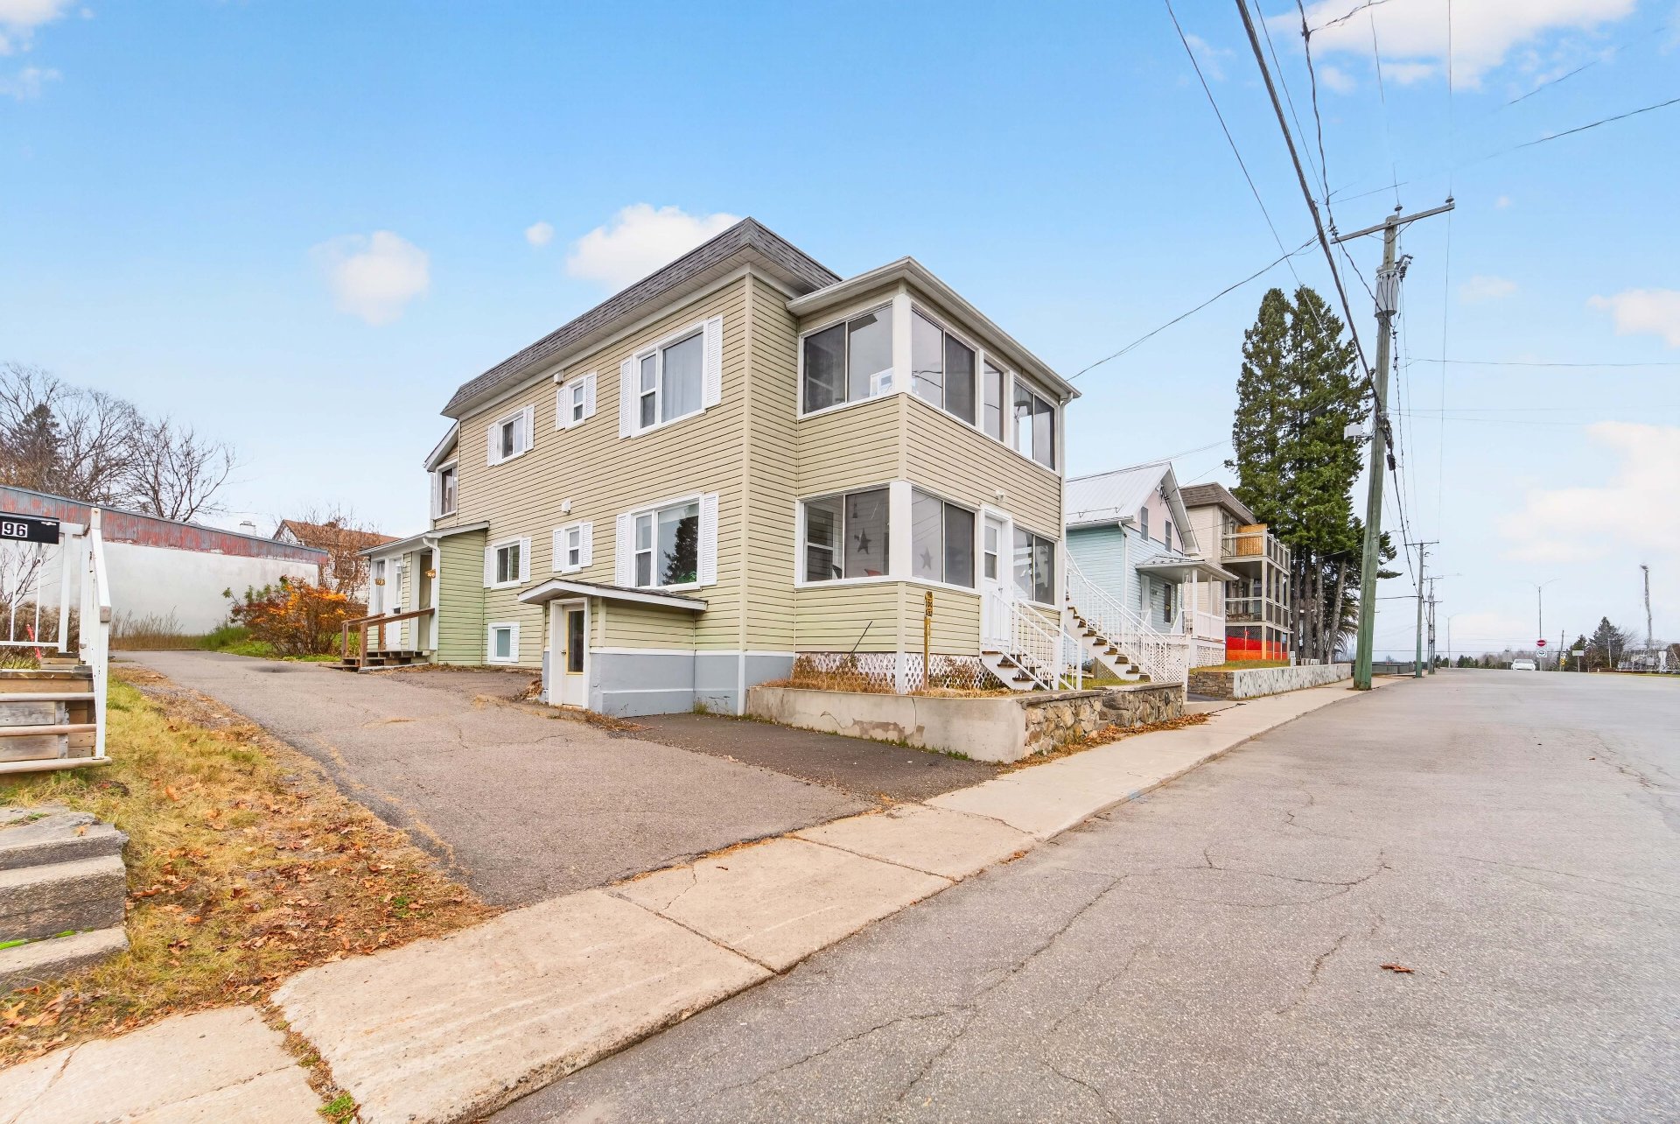
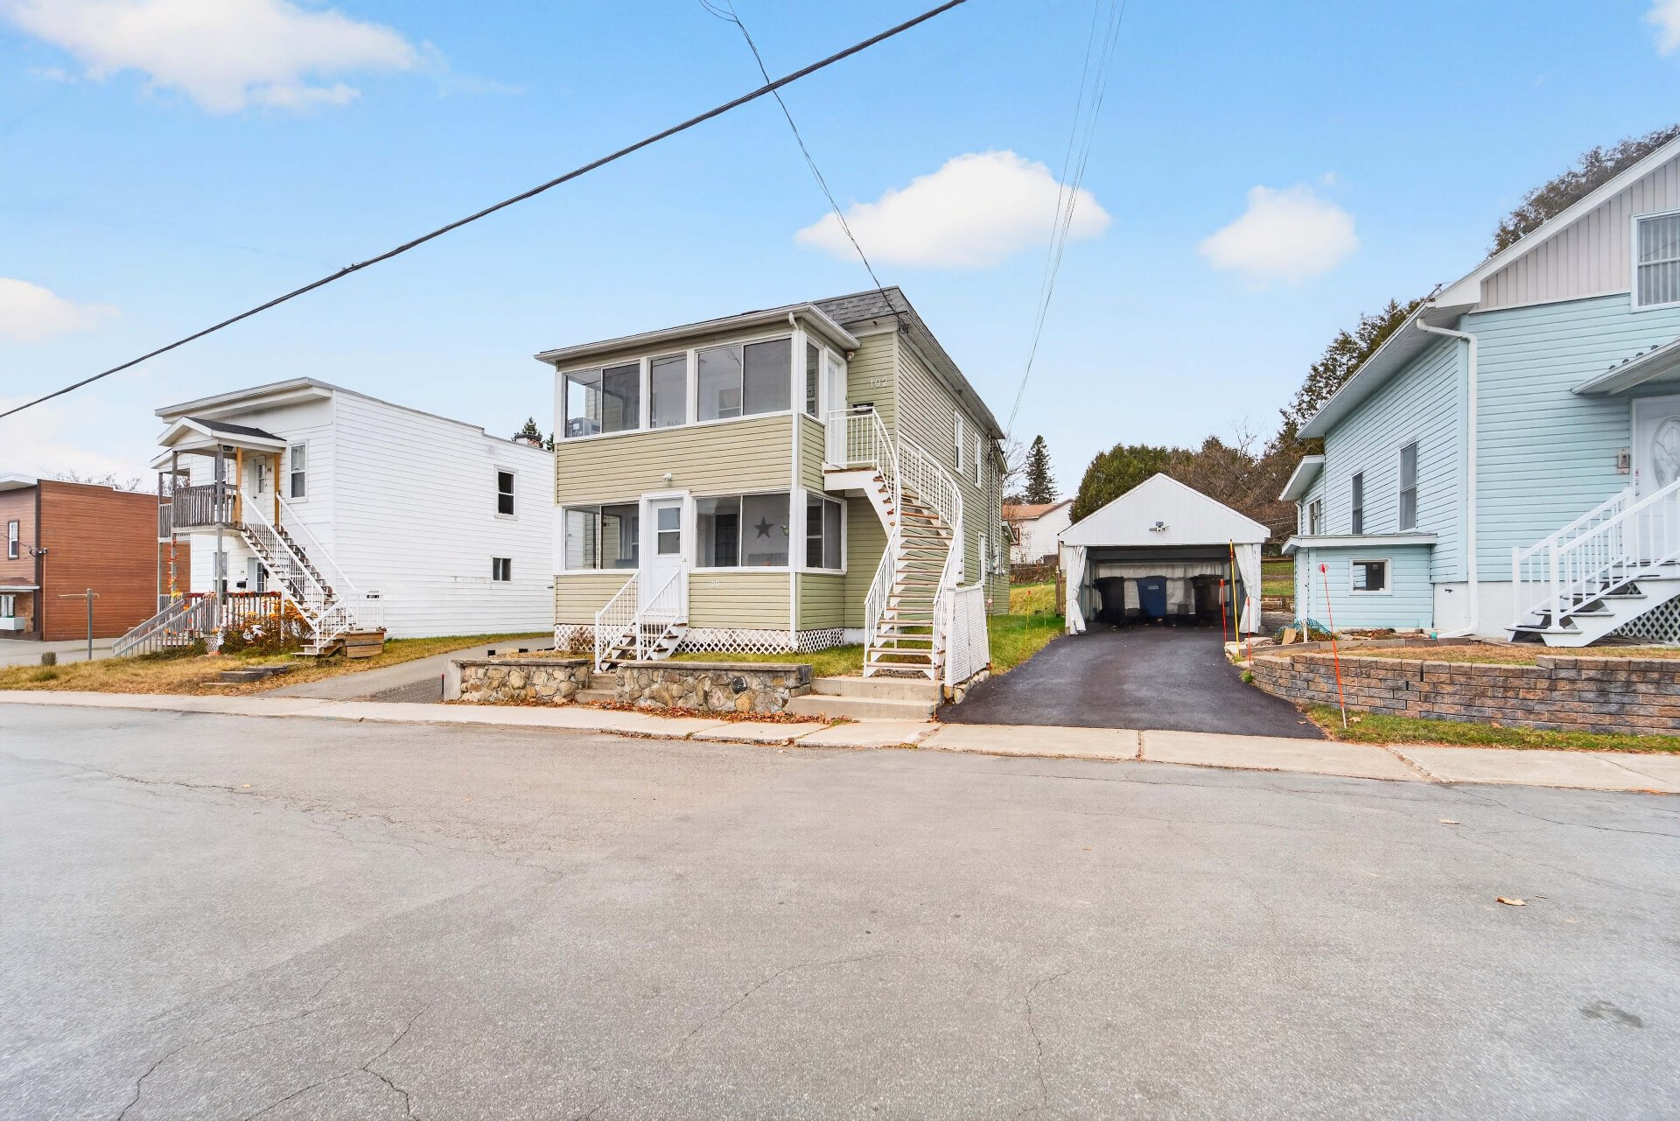
| Driveway |
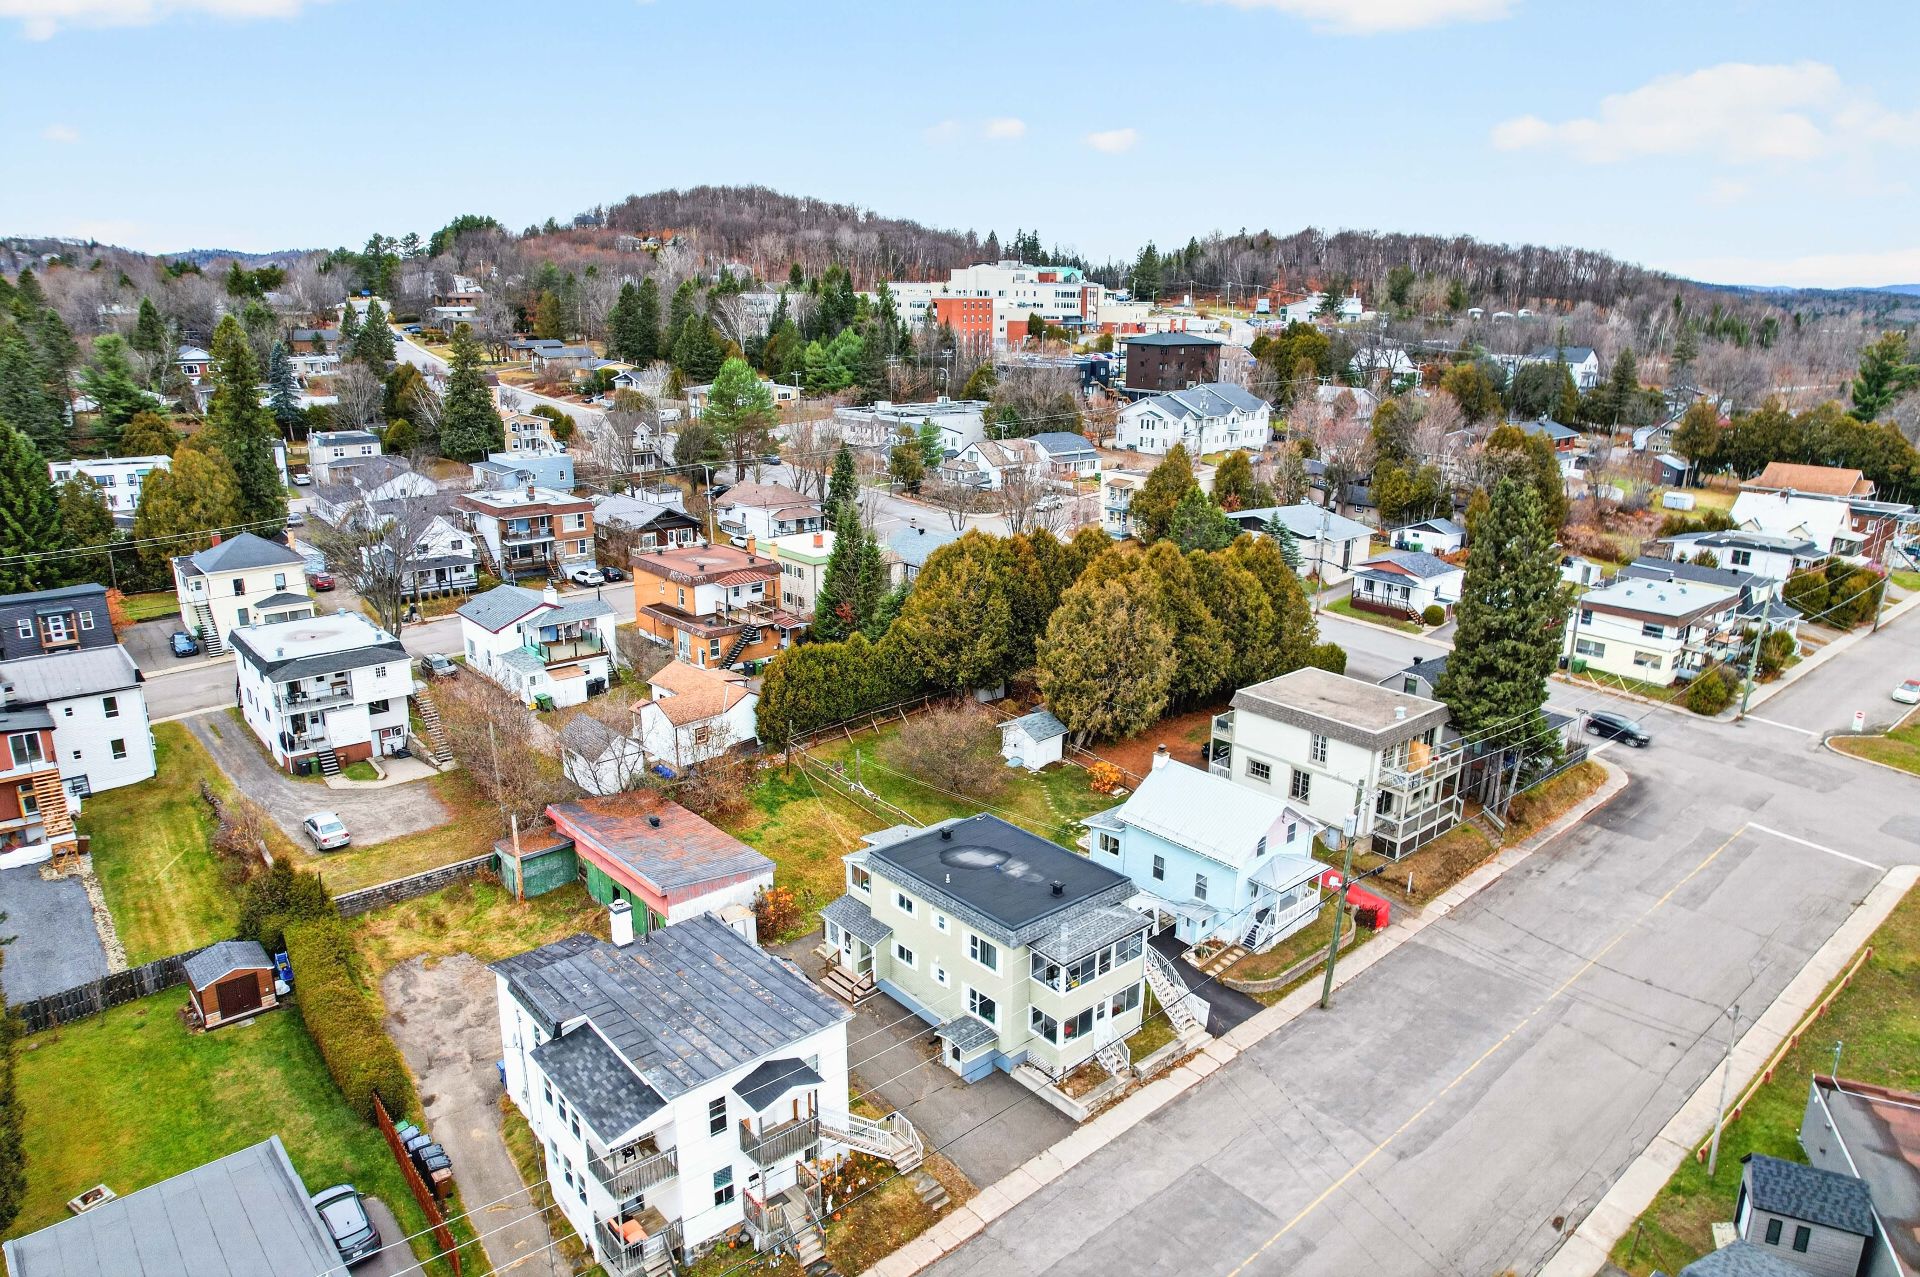
Asphalt, Not Paved |
| Roofing |
Asphalt and gravel |
| Heating system |
Electric baseboard units |
| Window type |
Hung |
| Landscaping |
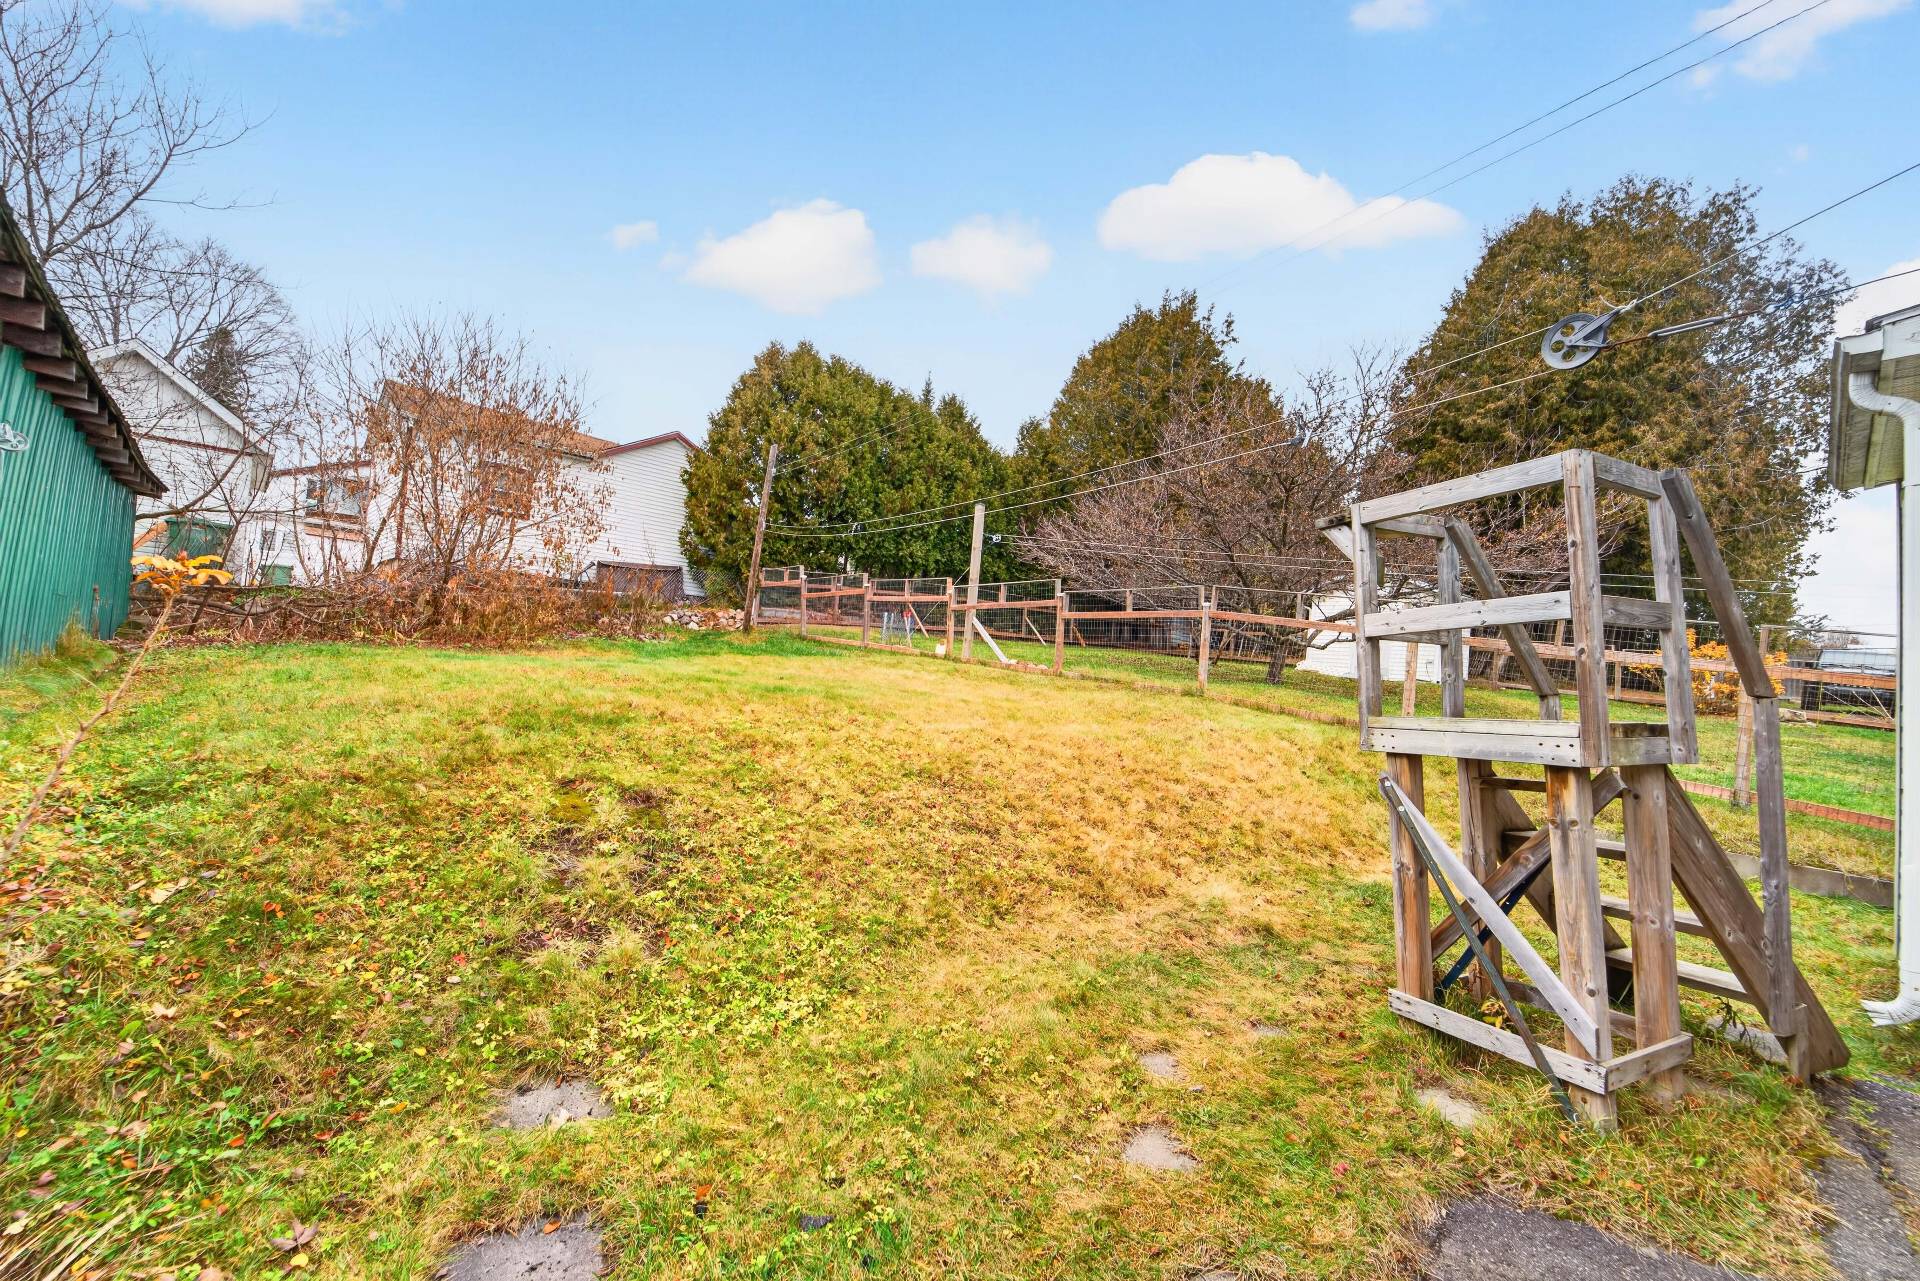
Landscape |
| Sewage system |
Municipal sewer |
| Water supply |
Municipality |
| Parking |
Outdoor |
| Foundation |
Poured concrete |
| Windows |
PVC |
| Zoning |
Residential |
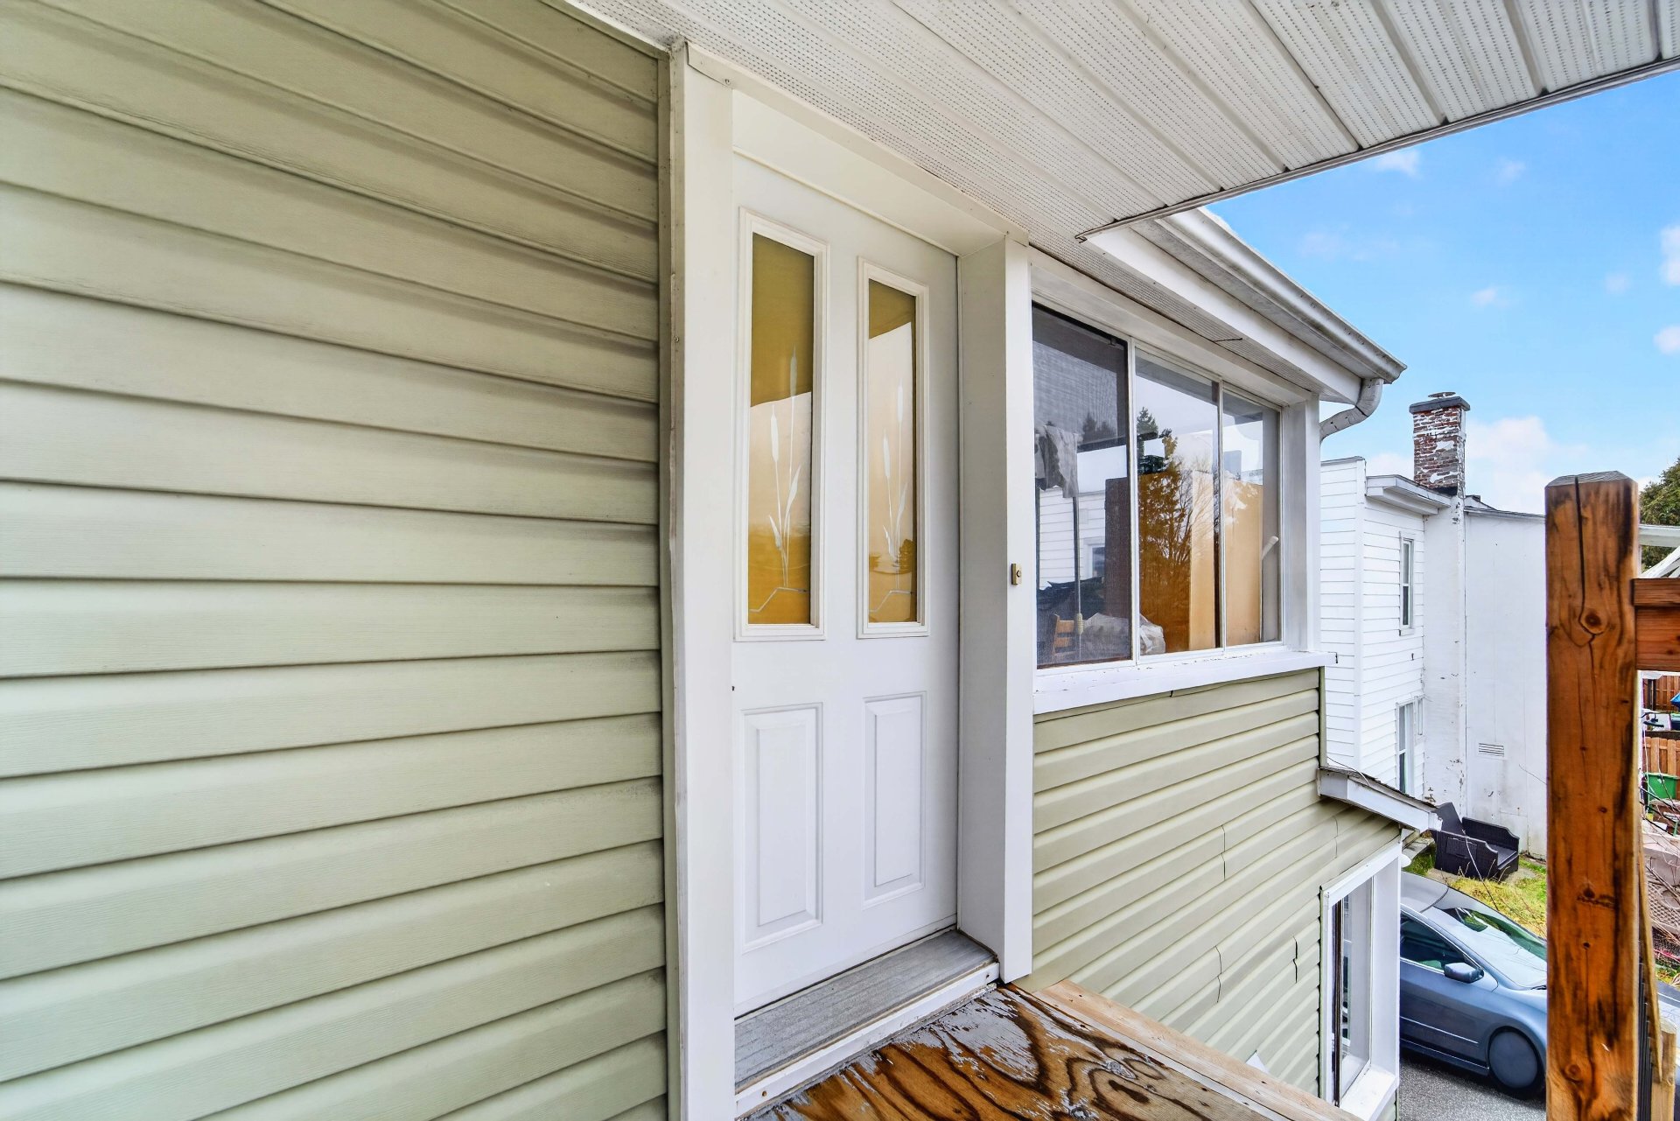
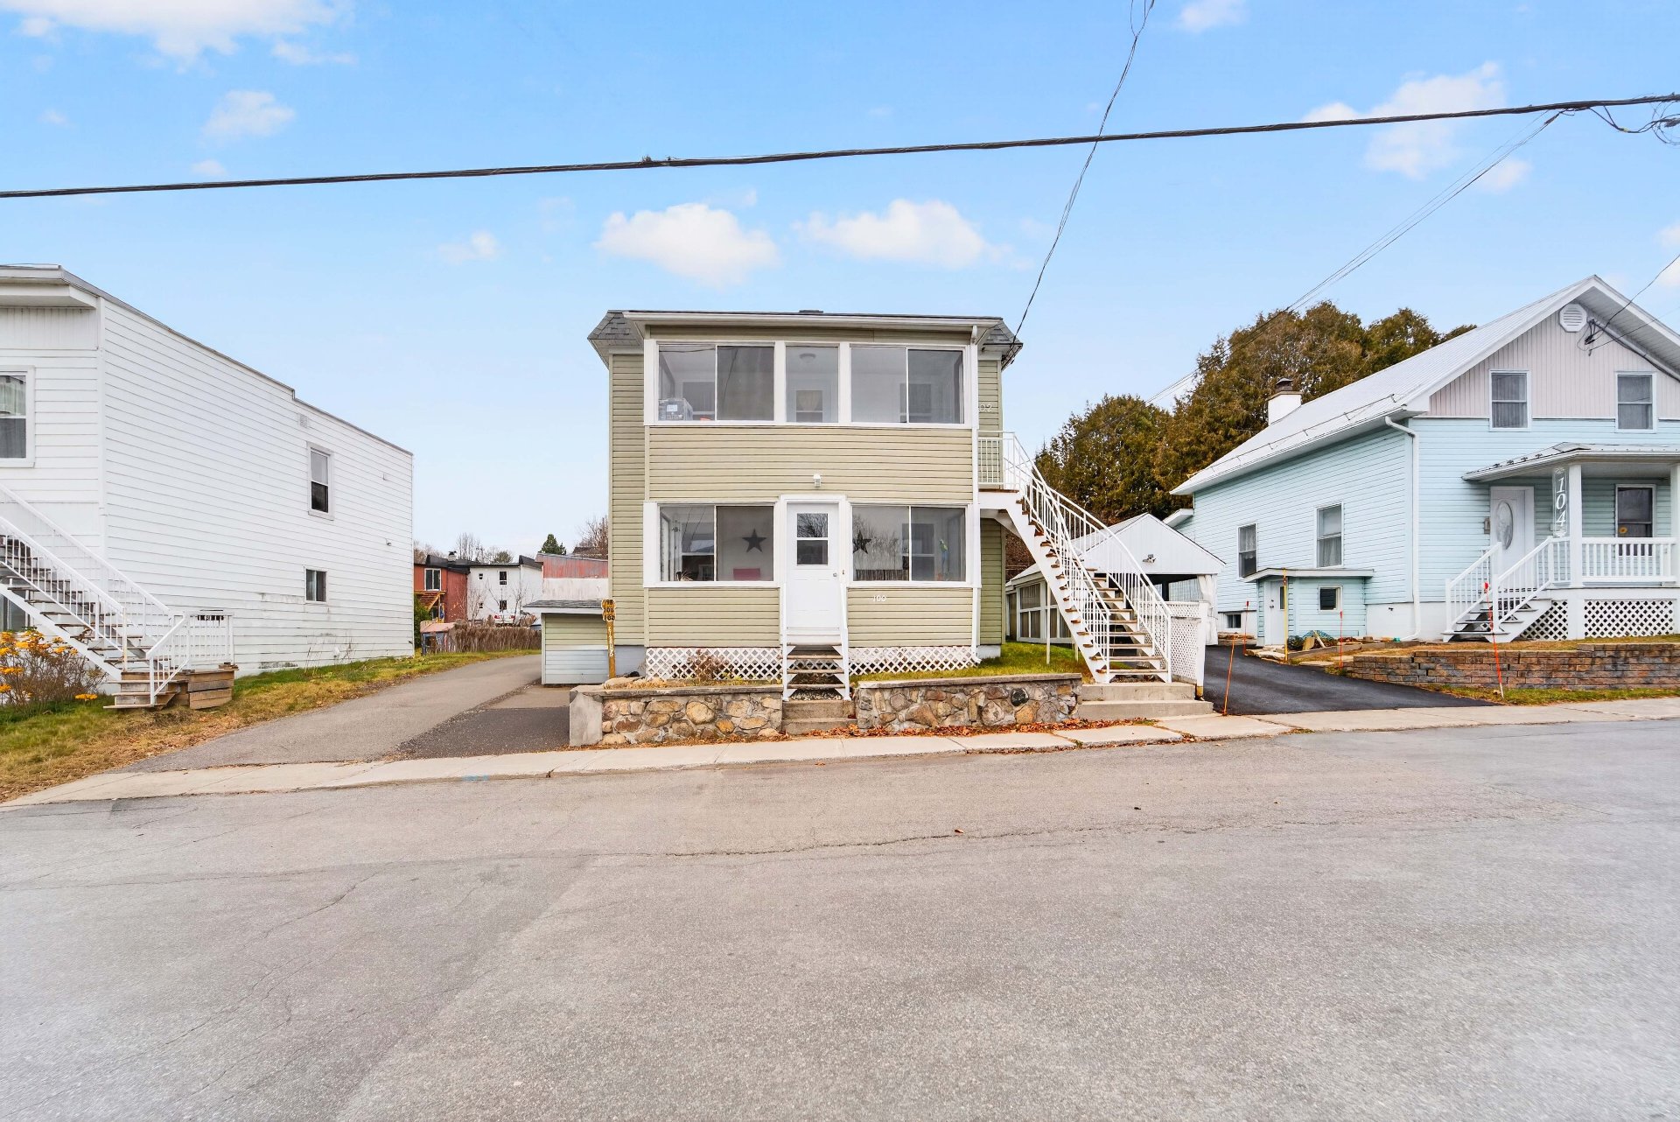
| Siding |
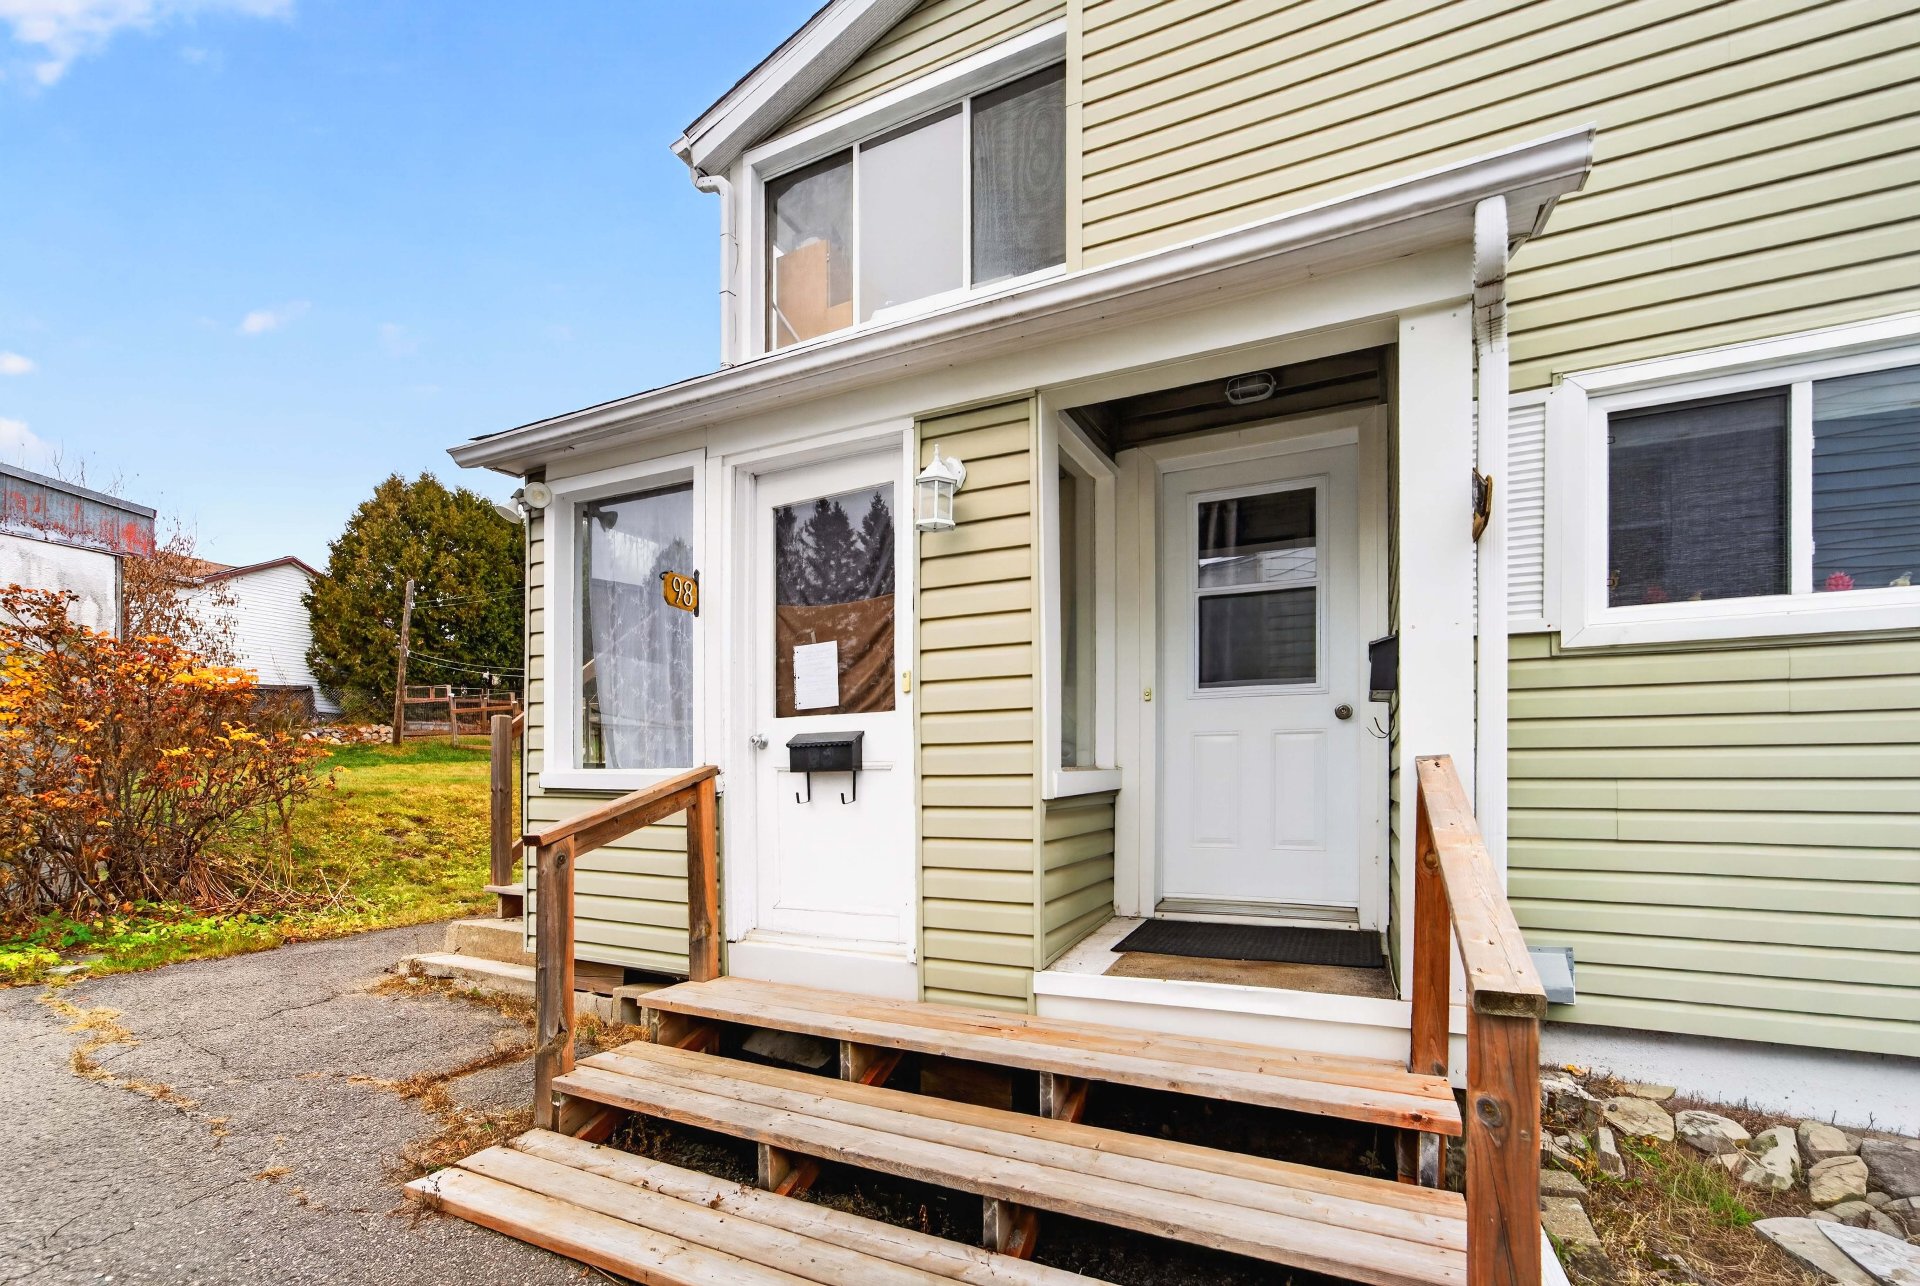
Vinyl |
| Cupboard |
Wood |
Exclusions : All of the tenants' personal property and furnishings